
Search results for "Outhouse" in Home Design Ideas

 BLDG Workshop Inc.
Coup D'Etat
Example of a small trendy gray one-story metal gable roof design in Toronto
Example of a small trendy gray one-story metal gable roof design in Toronto
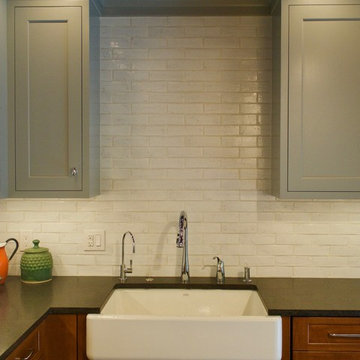
 Myers Constructs, Inc.
A view of the farmers sink in this city kitchen. This sink is situated almost exactly over the location of the old back yard privy! Don't worry we installed modern plumbing for this new modern kitchen.
The sink is heavy. It can only be installed using a custom cabinet with a built in deck to support the weight of the sink. This leaves less room for disposals, water filters, air switches, and stuff we all typically store under the kitchen sink.

 Showplace Cabinetry Design Center
Door style: Summit Inset | Species: Red oak | Finish: Vintage Oyster
A small bath off the kitchen uses a whimsical "outhouse" theme, expressed perfectly in Vintage red oak Oyster.
Showplace Kitchens: http://www.showplacekitchens.com/
Showplace Wood Products: http://www.showplacewood.com/
Find the right local pro for your project


 John Kraemer & Sons
Builder: John Kraemer & Sons | Architecture: Murphy & Co. Design | Interiors: Engler Studio | Photography: Corey Gaffer
Bathroom - rustic kids' bathroom idea in Minneapolis with wood countertops
Bathroom - rustic kids' bathroom idea in Minneapolis with wood countertops

 Cherry City Interiors & Design
Bathroom tile provided by Cherry City Interiors & Design
Inspiration for a mid-sized industrial master gray tile and porcelain tile concrete floor drop-in bathtub remodel in Portland with an integrated sink, a one-piece toilet, gray walls, flat-panel cabinets, black cabinets and stainless steel countertops
Inspiration for a mid-sized industrial master gray tile and porcelain tile concrete floor drop-in bathtub remodel in Portland with an integrated sink, a one-piece toilet, gray walls, flat-panel cabinets, black cabinets and stainless steel countertops

 Schultz Building Inc
Potting shed built with re-claimed barn lumber, custom fabricated (woods find) door handle.


 DISC Interiors
Inspiration for a modern kitchen remodel in Los Angeles with flat-panel cabinets and light wood cabinets

 Griffin Fence
Example of a mid-sized classic white one-story vinyl exterior home design in Houston with a hip roof

 Kevin Mason, Architect
THE RENOVATED GARAGE features carriage house doors. It shields the adjacent patio, which is lighted by wall sconces on the gable end.
Mid-sized arts and crafts detached two-car garage photo in New York
Mid-sized arts and crafts detached two-car garage photo in New York

 Santa Barbara Home Design
Learn how this Spanish shed was built via photos shared by Designer Jeff Doubét in his book: Creating Spanish Style Homes: Before & After – Techniques – Designs – Insights. This Jeff Doubét Spanish style shed was part of a larger commission to design the main house aesthetic upgrades, as well as the Spanish Mediterranean gardens and landscape. The entire project is featured with informative, time-lapse photography showing how the Spanish shed was designed and constructed. To purchase, or learn more… please visit SantaBarbaraHomeDesigner.com
Jeff’s book can also be considered as your direct resource for quality design info, created by a professional home designer who specializes in Spanish style home and landscape designs.
The 240 page “Design Consultation in a Book” is packed with over 1,000 images that include 200+ designs, as well as inspiring behind the scenes photos of what goes into building a quality Spanish home and landscape. Many use the book as inspiration while meeting with their architect, designer and general contractor.
Jeff Doubét is the Founder of Santa Barbara Home Design - a design studio based in Santa Barbara, California USA. His website is www.SantaBarbaraHomeDesigner.com

 Backyard Works
At Backyard Works we’re committed to providing the highest level of customer satisfaction. We offer more options in shed design, standard features, customization and details and premium options than any other shed & studio manufacturer in the lower mainland of British Columbia.
Our goal is to build you a premium quality shed that provides a space of great utility that fits your Backyard the way you want it to! Built to Fit + Built to Last

 Robert Edson Swain Architecture and Design
Plywood wall finishes maintain the rustic look of the original cabin, while ensuring easy maintenance and material longevity, while aluminum accents add contrast to the soft wood tones. The high ceilings make the space feel large.
Photo: Kyle Kinney

 Jamaica Cottage Shop Inc
All of our wood sheds, storage sheds, outdoor storage sheds, garden sheds, storage shed kits, cottages and utility enclosures are built of the finest Vermont lumber and handcrafted for long life and durability.

 M.A Architecture
Example of a minimalist gray one-story mixed siding exterior home design in Minneapolis

 The Site Group
Example of a large mountain style backyard brick patio design with a fire pit and a pergola

 Mountain Log Homes of CO, Inc.
Locally harvested Englemann Spruce 12-14" diameter log home, hand-crafted by Shavano Custom Log Works. Available for nightly and weekly rental. https://www.riverridgerentals.com/breckenridge/vacation-rentals/apres-ski-cabin/


29