
Search results for "Outhouse" in Home Design Ideas

 Wood Chaser
Jamison Hiner
Example of a small classic master medium tone wood floor corner shower design in Omaha with light wood cabinets and wood countertops
Example of a small classic master medium tone wood floor corner shower design in Omaha with light wood cabinets and wood countertops

 Backyard Works
The Standard Shed from Backyard Works is the company work horse and we build board-tons of them. Check out the Standard, the Classic, and the Premium Shed available in either Gable or Lean-To roof configurations

 User
Laura Moss Photography
Large elegant blue three-story wood house exterior photo in New York with a shingle roof
Large elegant blue three-story wood house exterior photo in New York with a shingle roof
Find the right local pro for your project
 Backyard Works
You won’t find the level of quality and customer service, attention to detail and value available from Backyard Works anywhere else.
A robust Standard Features Package included
Full customization: Built to Fit-Built to Last premium options
Turn-Key Builder: We do it all, from start to finish and we hand you the keys when we’re done.
No surprises / No delays: Satisfaction Guaranteed


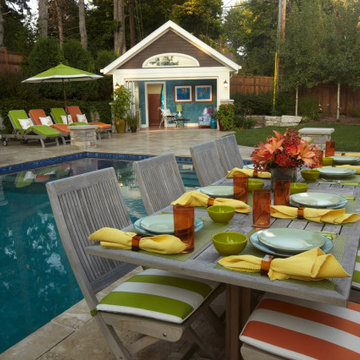
 LiLu Interiors
This poolside area is perfect for entertaining friends and family with bright accessories, stylish outdoor furniture, and a cozy outhouse. Our Minneapolis studio created the ideal space for a pool party.
---
Project designed by Minneapolis interior design studio LiLu Interiors. They serve the Minneapolis-St. Paul area including Wayzata, Edina, and Rochester, and they travel to the far-flung destinations that their upscale clientele own second homes in.
---
For more about LiLu Interiors, click here: https://www.liluinteriors.com/
---
To learn more about this project, click here:
https://www.liluinteriors.com/blog/portfolio-items/poolside-party/

 Outdoor Lighting Perspectives - Chagrin Falls
As you move your eyes from the far left side of this image to the far right side, you will notice that we highlighted two very interesting elements of this landscape. To the far left, you'll see a unique stone sculpture. This sculpture was hand built by the owners of reclaimed stone and it's stunning. Now the owners can enjoy the sculpture as they take an evening stroll across their property or as they drive into their property. On another photo in this gallery you'll see the antique refurbished outhouse to the far right of this photo. Wait until you see it close up. It follows in the theme of reclaimed materials to make a spectacular landscape. We chose to illuminate these focal features.
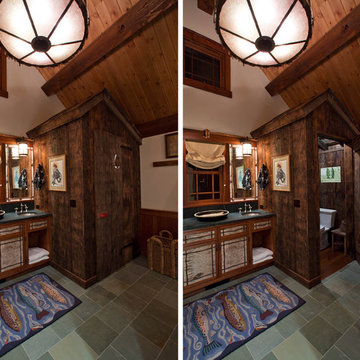
 Misiaszek Turpin pllc
The 7,600 square-foot residence was designed for large, memorable gatherings of family and friends at the lake, as well as creating private spaces for smaller family gatherings. Keeping in dialogue with the surrounding site, a palette of natural materials and finishes was selected to provide a classic backdrop for all activities, bringing importance to the adjoining environment.
In optimizing the views of the lake and developing a strategy to maximize natural ventilation, an ideal, open-concept living scheme was implemented. The kitchen, dining room, living room and screened porch are connected, allowing for the large family gatherings to take place inside, should the weather not cooperate. Two main level master suites remain private from the rest of the program; yet provide a complete sense of incorporation. Bringing the natural finishes to the interior of the residence, provided the opportunity for unique focal points that complement the stunning stone fireplace and timber trusses.
Photographer: John Hession

 Tiger Lily Landscapes, LLC
On a steeply sloped hillside, a wooden walkway with railings leads down to a small outbuilding that anchors the landscape.
©Melissa Clark Photography. All rights reserved.


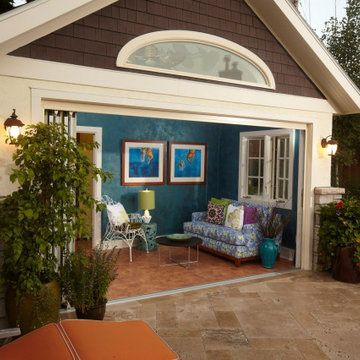 LiLu Interiors
This poolside area is perfect for entertaining friends and family with bright accessories, stylish outdoor furniture, and a cozy outhouse. Our Minneapolis studio created the ideal space for a pool party.
---
Project designed by Minneapolis interior design studio LiLu Interiors. They serve the Minneapolis-St. Paul area including Wayzata, Edina, and Rochester, and they travel to the far-flung destinations that their upscale clientele own second homes in.
---
For more about LiLu Interiors, click here: https://www.liluinteriors.com/
---
To learn more about this project, click here:
https://www.liluinteriors.com/blog/portfolio-items/poolside-party/

 SITE STRUCTURES LANDSCAPE INC
Example of a classic backyard patio design in Portland Maine with a fire pit
Example of a classic backyard patio design in Portland Maine with a fire pit
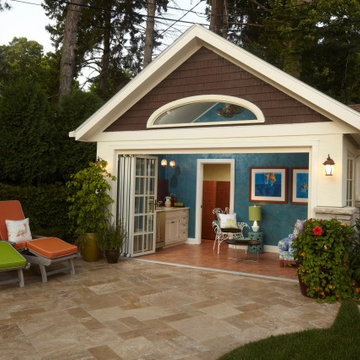 LiLu Interiors
This poolside area is perfect for entertaining friends and family with bright accessories, stylish outdoor furniture, and a cozy outhouse. Our Minneapolis studio created the ideal space for a pool party.
---
Project designed by Minneapolis interior design studio LiLu Interiors. They serve the Minneapolis-St. Paul area including Wayzata, Edina, and Rochester, and they travel to the far-flung destinations that their upscale clientele own second homes in.
---
For more about LiLu Interiors, click here: https://www.liluinteriors.com/
---
To learn more about this project, click here:
https://www.liluinteriors.com/blog/portfolio-items/poolside-party/


 User
A creative spin on a half bathroom meant to feel outdoors, yet contemporary.
Powder room - transitional 3/4 black and white tile and stone slab light wood floor and beige floor powder room idea in Denver with a wall-mount toilet, black walls, an integrated sink and marble countertops
Powder room - transitional 3/4 black and white tile and stone slab light wood floor and beige floor powder room idea in Denver with a wall-mount toilet, black walls, an integrated sink and marble countertops

 Design Fixation [Faith Provencher]
Photo: Faith Towers Media © 2015 Houzz
This is an example of a transitional landscaping in Boston.
This is an example of a transitional landscaping in Boston.
 LiLu Interiors
This poolside area is perfect for entertaining friends and family with bright accessories, stylish outdoor furniture, and a cozy outhouse. Our Minneapolis studio created the ideal space for a pool party.
---
Project designed by Minneapolis interior design studio LiLu Interiors. They serve the Minneapolis-St. Paul area including Wayzata, Edina, and Rochester, and they travel to the far-flung destinations that their upscale clientele own second homes in.
---
For more about LiLu Interiors, click here: https://www.liluinteriors.com/
---
To learn more about this project, click here:
https://www.liluinteriors.com/blog/portfolio-items/poolside-party/
 Jennifer M. Ramos
Photo: Jennifer M. Ramos © 2018 Houzz
Country painted wood floor and green floor bathroom photo in Austin with brown walls, a drop-in sink, wood countertops and brown countertops
Country painted wood floor and green floor bathroom photo in Austin with brown walls, a drop-in sink, wood countertops and brown countertops
 Backyard Works
Check out our Features Package – standard with every Backyard Shed, and see what makes Backyard Works unique in an industry dominated by big-box stores and why our customers are so happy with their Backyard Shed.
Asphalt shingles with roof vent
Secure Smart-Panel Board 36″x 80″ door with standard locking door knob
Pre-primed trim on door, roof eaves and all corners
6″ Eave overhang with soffit boards and flush gable end trim
Concrete pads placed at all four corners as well as one pad centered on walls over 8’ long


28