
Search results for "Outhouse" in Home Design Ideas

 Backyard Works
This 8x13' custom built garden shed is as easy to look at as practical. Built on a preexisting garage pad, it makes storing and access to bicycles and garden equipment a breeze.

 Stonelace Designs
Originally, the exterior of the Napa ranch residence was a standard knocked down stucco finish. We covered over the entire exterior of the house with a natural plaster product that has been made in Italy for centuries, known as Rialto or Vero. This product is a combination of slaked lime mixed with 60% reconstituted crushed marble dust. Quarried from the legendary Carrara marble mines. The finish itself is a vertically combed striated texture embedded into the plaster. While it cures, a transparent group of patinas are applied to the stone-like plaster substance to create a look of an aged villa.


Find the right local pro for your project


 Shenandoah Kitchen & Home
Custom Vanity made from reclaimed fence boards and hand made clay pottery vessel sink.
Small country bathroom photo in DC Metro with a vessel sink, flat-panel cabinets, distressed cabinets and wood countertops
Small country bathroom photo in DC Metro with a vessel sink, flat-panel cabinets, distressed cabinets and wood countertops


 Miller-Roodell Architects Ltd
In the West, the premier private destination for world-class skiing is Yellowstone Club. The McKenna Mountain Retreat is owned by a family who loves the outdoors, whether it’s skiing the ‘Private Powder’ at YC, or fly fishing any of the nearby trout rivers. With grown children, they wanted a home that would be a place they could all gather comfortably, pursue their favorite activities together, and enjoy the beauty of their surroundings. Encircled by lodgepole pines, they also benefit for solitude without sacrificing the amenities found at the Club.

 Eckalizzi Design
Exterior materials were selected to stand up to elements year-round, with minimal upkeep required from the Stewards who maintain the Foundation's buildings and grounds.


 Studio Shed - Live Large. Build Small.
A model built from with our basic siding - the most economical way to meet your needs without sacrificing on style and design. 12x16 with FullLite™ all glass french doors and 36"x36" operable window. For easy maintenance as a workshop, the interior was left unfinished.

 Village Home Stores
Full-overlay Rustic Beech cabinets in the "Charleston" door style and "Briarwood" finish.
Village Home Stores
Example of a large mountain style kitchen design in Chicago
Example of a large mountain style kitchen design in Chicago
 Backyard Works
Backyard Sheds Features Package:
Home quality framing with kiln dried spruce studs and pressure treated floor framing
Plywood floor and roof sheathing
Smart-Panel Board siding
Asphalt shingles with roof vent
Secure Smart-Panel Board 36″x 80″ door with standard locking door knob
Pre-primed trim on door, roof eaves and all corners
6″ Eave overhang with soffit boards and flush gable end trim
Concrete pads placed at all four corners as well as one pad centered on walls over 8’ long

 foley007
This is the finished structure minus some add ons for screening and electrical. Photos are by us the owners.
Large mountain style back porch photo in New Orleans with decking and an awning
Large mountain style back porch photo in New Orleans with decking and an awning

 Atlantic Modular Builders
Open concept kitchen - mid-sized coastal l-shaped dark wood floor open concept kitchen idea in New York with a drop-in sink, white cabinets, granite countertops, stainless steel appliances, an island, raised-panel cabinets, beige backsplash and glass tile backsplash


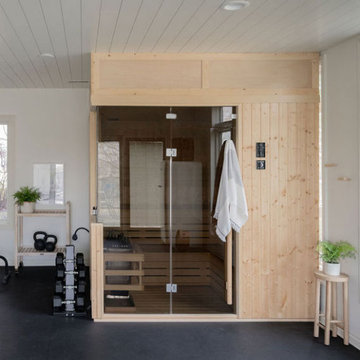
 Finnleo Sauna
Kristin Hildebrand, Founder and Creative Director of KH Interiors, remodeled their family home to adapt to their healthy lifestyle. The basement includes a home gym with a Finnleo Custom Panel-Built Sauna with a soffit added above.





30