
Search results for "Outhouse" in Home Design Ideas

 Appalachian Amish
26’ x 32’ two story, two bedroom log cabin with covered porch. Authentic hand-peeled, hand-crafted logs with butt and pass tight pinned style construction. This is the real McCoy and built to last! Features a barn-style roof for a spacious half loft that opens to a living area below with a beautiful knotty-pine cathedral ceiling. Phone 716-640-7132


 User
This project was featured on "Your Home & Garden" - http://www.homestolove.co.nz/outdoor/east-auckland-garden
This family garden shows you can find space for everyone, even when space is limited. A great space for a busy family with lots of interests, incorporating a jungle gym, trampoline and treehouse for the kids, as well as a edible plants, vegetable garden, bird aviary and beehives.
Find the right local pro for your project

 Jessy Krol Designs LLC
Mid-sized eclectic master beige tile and stone tile travertine floor alcove shower photo in New York with a vessel sink, flat-panel cabinets, medium tone wood cabinets, limestone countertops, a one-piece toilet and beige walls



 Jen Owen Design
HPDG, Inc.
Small farmhouse master black and white tile and ceramic tile laminate floor and gray floor shower curtain photo in Sacramento with white cabinets, a one-piece toilet, brown walls and an integrated sink
Small farmhouse master black and white tile and ceramic tile laminate floor and gray floor shower curtain photo in Sacramento with white cabinets, a one-piece toilet, brown walls and an integrated sink

 King Construction Company LLC
Inspiration for a small farmhouse 3/4 cement tile floor bathroom remodel in Philadelphia with dark wood cabinets and a drop-in sink
 MAS Design Studio
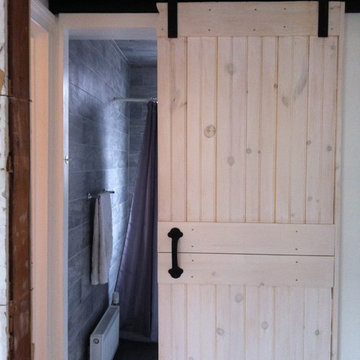
Beautiful Eclectic way to make your space more interesting White pickled Barn door leading to the bathroom
Bathroom is floor to ceiling covered with wood looking grey tile

 MFW Construction
We designed this niche to be one tile module, so there were no cut tiles around and it looks perfect.
Large trendy beige tile and stone slab ceramic tile freestanding bathtub photo in San Diego with an undermount sink, flat-panel cabinets, white cabinets, limestone countertops, a two-piece toilet and beige walls
Large trendy beige tile and stone slab ceramic tile freestanding bathtub photo in San Diego with an undermount sink, flat-panel cabinets, white cabinets, limestone countertops, a two-piece toilet and beige walls

 Urbaniza Studio
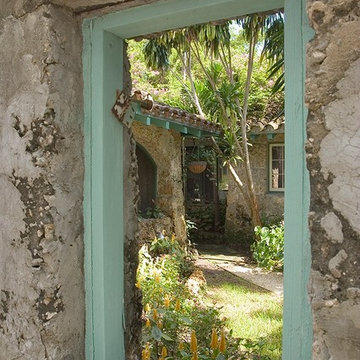
Looking through window frame in the Ruin towards West Garden.
MIke Butler, Architectural Photographer.
Inspiration for a mid-sized tropical home design remodel in Miami
Inspiration for a mid-sized tropical home design remodel in Miami

 GRIT Co.
Snap Chic Photography
Large country front porch photo in Austin with decking and a roof extension
Large country front porch photo in Austin with decking and a roof extension


 Dennis J. Swart - Architecture, LLC
Design Imaging Studios - Christian Scully
Example of a mountain style exterior home design in Boston
Example of a mountain style exterior home design in Boston

 Sue DiRanna
The fun modern led vanity light from Lowe's was selected by my way cooler daughter. She has a good eye.
The vanity was a find at Habitat for Humanity Restore. $40 for a sturdy vanity, that's a good deal. A little spray paint gave nice clean cool lines. The leather-look strap cabinet handles are from IKEA. Found those when I was in the store picking up the butcher block table top.
The Jacuzzi waterfall faucet was a perfect fixture to compliment the natural hand carved river rock sink from Skylas & Sunstrum.


 skip knoll inc professional remodeling
Inspiration for a rustic red two-story brick exterior home remodel with a hip roof

 NightScenes
By using up/down sconce lights here we are able to feature the longhorn over the doorway and avoid glare. Also notice how well the entire area is lit without any light shining in anyone's eyes.

42