
Search results for "Outhouse" in Home Design Ideas


 Dekofino Bathroom and Kitchen
Example of a large trendy master beige tile and stone tile marble floor freestanding bathtub design in Orange County with flat-panel cabinets, light wood cabinets, a two-piece toilet, beige walls, an undermount sink and quartz countertops

 Hardin Creek Timberframe
Matt Powell
Huge mountain style galley dark wood floor eat-in kitchen photo in Charlotte with a farmhouse sink, shaker cabinets, distressed cabinets, quartz countertops, brown backsplash, porcelain backsplash, stainless steel appliances and a peninsula
Huge mountain style galley dark wood floor eat-in kitchen photo in Charlotte with a farmhouse sink, shaker cabinets, distressed cabinets, quartz countertops, brown backsplash, porcelain backsplash, stainless steel appliances and a peninsula
Find the right local pro for your project


 Irene Designs
This beautiful white full-wall tile marble bathroom features walk-in shower with height-adjusted shower tower, linear drain, extra wide shower recessed niche, frame-less glass door and shower seat; elegant white vanity with square sink and grey marble counter; waive-a-hand automatic anti-fog illuminating mirror; one-piece toilet with bidet seat; heated towel rack; tall built-in medicine cabinet with trash container; slim square illuminating magnifying mirror; radiant heated floors.
 Cali Floors
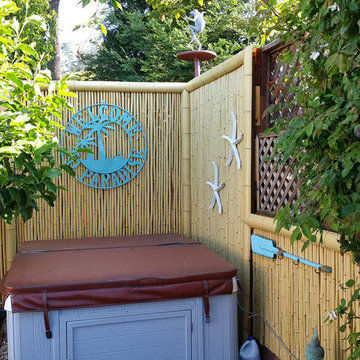
Not only does this bamboo fencing add privacy for long soaks in the hot tub, but it also creates a tropical ambiance perfect for neighborhood get-togethers. No stress here, just peace and relaxation!


 Rafterhouse
Ace and Whim Photography
Inspiration for a mid-sized timeless white one-story stucco exterior home remodel in Phoenix with a hip roof
Inspiration for a mid-sized timeless white one-story stucco exterior home remodel in Phoenix with a hip roof

 Savvy Interiors
Example of a mid-sized transitional 3/4 white tile and subway tile dark wood floor and brown floor alcove shower design in San Diego with shaker cabinets, blue cabinets, a two-piece toilet, white walls, an undermount sink, solid surface countertops and white countertops


 Legacy Post & Beam
Rustic post and beam cabin bathroom with sliding barn door.
Toilet room - mid-sized rustic master medium tone wood floor, single-sink, shiplap ceiling and shiplap wall toilet room idea with black cabinets and a one-piece toilet
Toilet room - mid-sized rustic master medium tone wood floor, single-sink, shiplap ceiling and shiplap wall toilet room idea with black cabinets and a one-piece toilet

 Mckinley Burkart Architects
As avid snowboarders, the residents of a recreational home at Kicking Horse Mountain Resort wanted a house that had both respect for, and presence in the rugged mountain landscape. The home features plan elements that weave in and out of the massive heavy timber superstructure. Architectural elements such as the extensive use of wood paneling on the walls and the heavy timbers on the low ceiling help to create a warm and inviting feel within the cold Rocky Mountains. McKinley Burkart headed both the interior design and architecture on this project and it has recently been used as the backdrop for a major clothing label’s winter catalogue.

 Pinnacle Mountain Homes
, Collective Design + Furnishings
Inspiration for a rustic staircase remodel in Denver
Inspiration for a rustic staircase remodel in Denver


 Merrick Design and Build Inc.
Addie Merrick
Inspiration for a mid-sized coastal kids' room remodel in DC Metro
Inspiration for a mid-sized coastal kids' room remodel in DC Metro


 Rojahn Custom Cabinetry
Utility room - mid-sized contemporary white floor utility room idea in Baltimore with gray cabinets, white walls and a side-by-side washer/dryer

 The Ancon Group
The new gate is installed within an iron frame so that the opening will remain square and that the gate will always swing nicely. A custom latching system is used. A throw bolt makes it possible to hold the gate open while moving large wheelbarrows in and out of this garden. The custom branch detail is partially gilt and weathered.


40