
Search results for "Outhouse" in Home Design Ideas


 Barn Pros
 Interior Barn Door with Crossbuck
Five door styles available in standard widths (30", 36", 42", 48") and heights (81", 85", 97") with custom sizes available by special order.
Proudly made in the USA - these doors ship for a $50 flat rate fee in the continental US.
Fully Assembled and unfinished
2-1/4" thickness (at thickest width)
Made from Pacific Northwest Douglas Fir
Easy to follow installation instructions are included with track hardware
Optional sliding track hardware packages available.

Find the right local pro for your project


 Leedy Interiors
Lara Swimmer Photography
Example of a southwest entryway design in Houston with a pergola
Example of a southwest entryway design in Houston with a pergola

 Jasmin Landscape Design Build Maintain
We designed a custom iron gate for a Tiburon lagoon house.
Single front door - single front door idea in San Francisco with a metal front door
Single front door - single front door idea in San Francisco with a metal front door


 North Summit Builders LLC
Example of a mid-sized mountain style light wood floor hallway design in Boston with white walls


 Anders Hagberg Construction
Mid-sized mountain style concrete floor front door photo with gray walls and a medium wood front door

 Michael Dawkins Home
Photography: Craig Denis
Inspiration for a mid-sized modern dark wood floor entry hall remodel in New York
Inspiration for a mid-sized modern dark wood floor entry hall remodel in New York

 42 North Custom Homes LLC
Example of a mid-sized country dark wood floor hallway design in Grand Rapids with white walls



 Restoring Texas
Appearing as though this structure has stood in it's current spot for decades, this amazing pool house was created by Restoring Texas using mostly reclaimed materials harvested from local dilapidated Texas historical structures. Particularly, the siding, columns, doors, windows and many of other elements were salvaged from a Texas Craftsman style sharecropper home built in 1930. The tin was taken from the roofs of an early 1900's Texas barn. Historic signs such as the "Poss Pool Palace" sign bearing the name of its owners are reproduced and personalized by a local artist. Restoring Texas works closely with skilled builders and designers, and of course the home owners, throughout Texas to build these amazing works of art.

 Restoration Services of Lehigh Valley, LLC
For 150 years, this stone springhouse withstood the ravages of nature until hurricane Sandy and a 100' uprooted oak tree.
A total rebuild was performed. Stone relayed with high lime mortar, new roof and custom made door.

 Glenview Haus – Custom Doors & Wine Cellars
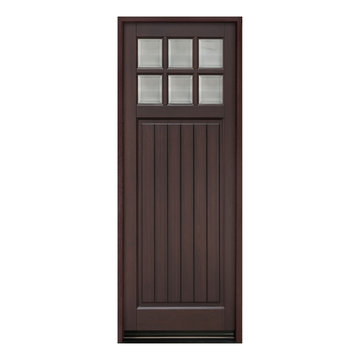
The Glenview Haus Transitional Collection of front doors delicately balances form and fashion to create contemporary, minimalist front entry ways. These designs encompass oversized door systems, flush doors, and floating paneled structures, which suit many of today’s eclectic homes. Crisp, narrow lines, large, uninterrupted glazed openings, and precise horizontal and vertical alignments complement many architectural styles.

 Canyon Creek Design Build
This is a stunning modern bath with Bianco Carrara granite floors, tub and countertops. The custom cabinets feature a dark wood finish with sleek stainless steel handles. The windows are accented with plantation style blinds and large mirrors circle the entire space to make it look more large and airy. Photo credit by - Texas Home and Floors

 Bellwether Windows, Siding & Doors
This Denver Area home in Parker had failing composite wood siding. The homeowner elected to update the style and look of the siding by installing alternating exposures lap siding, a beautiful contemporary design. We used James Hardie HardiePlank fiber cement siding and trim, and painted with Sherwin-Williams Duration paint. The results were stunning and the homeowner was thrilled. Wouldn't it be great to love where you live, and get excited every time you pulled up to your house?

 Sweet Homes of Colorado Inc
Bedroom - small rustic master medium tone wood floor bedroom idea in Denver with brown walls and no fireplace
39