
Search results for "Outhouse" in Home Design Ideas

 Traditions In Tile At Brier Creek
The homeowners wanted their third floor bathroom to reflect their rustic chic aesthetic. The third floor has a bonus room that will be used as a spare bedroom, too. They incorporated a rustic, distressed barn door, "vintage" and worn porcelain wood planking and "brick" for the main area. Shiplap and a cool western throwback vanity stick to a sense of continuity and rustic charm. The shower is a combination of a larger field tile (4x16) with a darker grout on the vertical, a wall of Island Stone mixed quartz stones and a rustic penny round. Charmingly rustic and very, very cool.



 User
Immediately outside the master suite. photo: Marvin Morgan
Mountain style bathroom photo in Toronto
Mountain style bathroom photo in Toronto
Find the right local pro for your project

 Spindletop Builders
Rustic hall bathroom with vessel sink
Small mountain style 3/4 medium tone wood floor and brown floor bathroom photo with brown cabinets, a two-piece toilet, yellow walls, a vessel sink and wood countertops
Small mountain style 3/4 medium tone wood floor and brown floor bathroom photo with brown cabinets, a two-piece toilet, yellow walls, a vessel sink and wood countertops

 Opustone
Neve Terrazzo Perpetua
Inspiration for a small contemporary 3/4 beige tile and stone slab doorless shower remodel in Miami with beige walls
Inspiration for a small contemporary 3/4 beige tile and stone slab doorless shower remodel in Miami with beige walls

 Casa Mexicana Imports
Tim HIne Photography
Inspiration for a coastal exterior home remodel in Los Angeles
Inspiration for a coastal exterior home remodel in Los Angeles

 Significant Homes LLC
Douglas VanderHorn Architects
From grand estates, to exquisite country homes, to whole house renovations, the quality and attention to detail of a "Significant Homes" custom home is immediately apparent. Full time on-site supervision, a dedicated office staff and hand picked professional craftsmen are the team that take you from groundbreaking to occupancy. Every "Significant Homes" project represents 45 years of luxury homebuilding experience, and a commitment to quality widely recognized by architects, the press and, most of all....thoroughly satisfied homeowners. Our projects have been published in Architectural Digest 6 times along with many other publications and books. Though the lion share of our work has been in Fairfield and Westchester counties, we have built homes in Palm Beach, Aspen, Maine, Nantucket and Long Island.
 The Englander Building Company
A savvy upgrade of a 1930’s fishing shack on Tomales Bay in Inverness.
The 700-square-foot rental cabin is envisioned as a cozy gentleman’s fishing cabin, reflecting the area’s nautical history, built to fit the context of its surroundings. The cottage is meant to feel like a snapshot in time, where bird watching and reading trump television and technology.
www.seastarcottage.com
Design and Construction by The Englander Building Company
Photography by David Duncan Livingston

 Buffalo Lumber Company Inc.
1x6 T&G (Tongue & Groove) (V2E) CEDAR-WRC (Western Red Cedar) SIDING, AYE&BTR (BL Grade Equivalent CLEAR), KD, (Kiln Dried) StainEXT, Cabot's "Bleaching Oil" S1S,(Smooth 1 Side) Smooth Use.


 Signature Architectural Elements
Balcony - mid-sized traditional metal railing balcony idea in Los Angeles with an awning


 Quality Edge
TruCedar Steel Siding shown in Single 6" in Napa Vine.
Example of a beige two-story metal exterior home design in Grand Rapids
Example of a beige two-story metal exterior home design in Grand Rapids

 Branded Floors
barbra dutton
Inspiration for a mid-sized country dark wood floor and brown floor hallway remodel in Dallas with blue walls
Inspiration for a mid-sized country dark wood floor and brown floor hallway remodel in Dallas with blue walls

 Timeless Home Gallery LLC
Client Photos
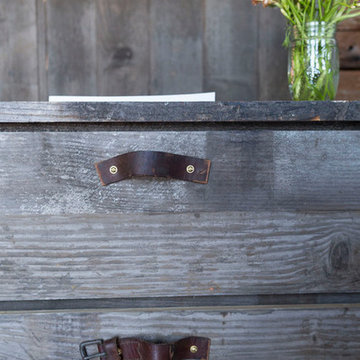
Bathroom - large rustic bathroom idea in Sacramento with furniture-like cabinets, distressed cabinets and wood countertops
Bathroom - large rustic bathroom idea in Sacramento with furniture-like cabinets, distressed cabinets and wood countertops



 Historic Flooring LLC
This gorgeous wide plank antique Oak is our most requested floor! With dramatic widths ranging from 6 to 12 inches (14 inches in some cases), you can easily bring an old-world charm into your home. This product comes to you completely pre-finished and ready to install.
We start by hand sanding the surface, beveling the edges ever so slightly, and being careful to preserve the historical integrity of the planks. Typically, about 80% of your flooring will be "Smooth" with the remaining 20% having a slight texture from the original saw kerfs. This material will also have nail holes, knots, and checks which only adds to the unique character.
Next, we apply Waterlox, a tung oil based sealant with or without stain added. Finally, 3 coats of Vermont Polywhey finish are added with a hand buffing between coats. The result is a luxurious satiny finish that you can only get from Historic Flooring!
Photos by Steven Dolinsky

 Tile Plus, Inc.
A large home just south of San Francisco, CA was built from the ground up. Pictured here is the kids' bathroom in a neutral gray/white color scheme.
Nearly all of the tile was ceramic with the exclusion of the shower pan (floor) and countertop which were a mosaic river-rock and granite slab, respectively.
38