
Search results for "Outline" in Home Design Ideas

 CustomCrete, Inc.
Spray-Coat Resurfacing
Inspiration for a mid-sized timeless backyard rectangular and stamped concrete lap pool remodel in St Louis
Inspiration for a mid-sized timeless backyard rectangular and stamped concrete lap pool remodel in St Louis

 Platinum Poolcare
Request Free Quote
This lap pool in Burr Ridge, IL measures 20'0" x 40'0", and the raised hot tub measures 8'0" x 8'0". Both the pool and hot tub have LED colored lights. There is a 6'0" bench in the deep end of the pool. Both the pool and hot tub coping is Valder's Wisconsin Limestone. 4 LED Laminar jets provide a dramatic vertical element. The spa is raised 18" and has a dramatic sheer overflow water feature. Both the pool and hot tub have Ceramaquartz exposed aggregate pool finish in Tahoe Blue color. There are two 2'0" square columns that are 36" tall that have stone veneer, Valder's stone caps and fire features. There is also a basketball game in the shallow end. Photos by e3 Photography.

 Pure Style by Jerry Bussanmas
Mid-sized minimalist beige one-story stucco exterior home photo with a hip roof
Find the right local pro for your project
 LID Landscapes
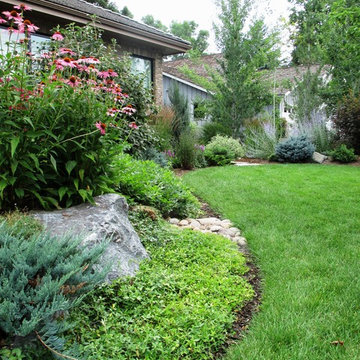
The boulder flower beds outline the backyard edging the grass and front yard beautifully.

 Suzanne Nichols Design Group, Inc.
This view of the kitchen and dining room shows the open concept as well as the small details that pull the space together. The dark trim outlines the space and adds contrast. With plenty of seating and ample lighting this space is great for entertaining.

 Wittman Estes Landscape
Round rusted steel planter with Angelina sedum contrasts with evergreen planting of acorus and acanthus (bear's breech).
photo: grant wilds
Inspiration for a modern landscaping in Seattle.
Inspiration for a modern landscaping in Seattle.

 Merrick Design and Build Inc.
Addie Merrick Phang
Corner shower - mid-sized traditional 3/4 white tile and marble tile marble floor and gray floor corner shower idea in DC Metro with raised-panel cabinets, white cabinets, a two-piece toilet, gray walls, an undermount sink, marble countertops and a hinged shower door
Corner shower - mid-sized traditional 3/4 white tile and marble tile marble floor and gray floor corner shower idea in DC Metro with raised-panel cabinets, white cabinets, a two-piece toilet, gray walls, an undermount sink, marble countertops and a hinged shower door

 Creative Masonry & Landscape of Cape Cod
This is an example of a mid-sized traditional gray and partial sun one-story and front yard wood and mulch retaining wall landscape in Boston with a shingle roof.


 Concrete Solutions
Polished concrete floor in bedroom with outline of old tile floor
Minimalist bedroom photo in Orange County
Minimalist bedroom photo in Orange County
 Studio QL
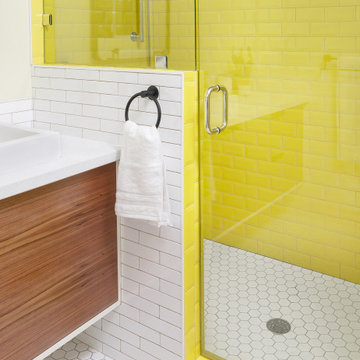
Primary bath vanity Walnut and outlined in White paint. All vanities are scribed to the wall for a perfect fit.
Example of a mid-century modern 3/4 white tile and ceramic tile ceramic tile, white floor and single-sink alcove shower design in Austin with flat-panel cabinets, medium tone wood cabinets, a two-piece toilet, yellow walls, a vessel sink, quartz countertops, a hinged shower door, white countertops, a niche and a floating vanity
Example of a mid-century modern 3/4 white tile and ceramic tile ceramic tile, white floor and single-sink alcove shower design in Austin with flat-panel cabinets, medium tone wood cabinets, a two-piece toilet, yellow walls, a vessel sink, quartz countertops, a hinged shower door, white countertops, a niche and a floating vanity
 Merrick Design and Build Inc.
Addie Merrick Phang
Example of a mid-sized classic 3/4 white tile and marble tile marble floor and gray floor corner shower design in DC Metro with raised-panel cabinets, white cabinets, a two-piece toilet, gray walls, an undermount sink, marble countertops and a hinged shower door
Example of a mid-sized classic 3/4 white tile and marble tile marble floor and gray floor corner shower design in DC Metro with raised-panel cabinets, white cabinets, a two-piece toilet, gray walls, an undermount sink, marble countertops and a hinged shower door

 Marioarts
Elegant enclosed carpeted and beige floor home theater photo in Sacramento with white walls and a projector screen

 The Noll Landscape Group
Pour a concrete walkway with a paver border for a clean and professional look
Inspiration for a traditional brick landscaping in Indianapolis.
Inspiration for a traditional brick landscaping in Indianapolis.

 Petrucci Homes
Example of a large cottage master gray floor freestanding bathtub design in Detroit with gray walls

 Skyline design studio
This patio is nestled in a garden rather than pasted up against the house. Plants with colorful and interesting foliage and texture create year-round interest.
photo: Diane Hayford

 Castle Homes
Outdoor Living Details:
Covered porch, with weather-worn brick pavers and painted bead board ceiling, has a beautiful Embers summer kitchen, and overlooks the gorgeous courtyard with LED landscape lighting.
• Half round gutters with rain chains flank wood burning masonry fireplace
• Charming brick outlined terrace with birds-eye gravel designed by Wade Weissmann Architecture
Photo: Alyssa Rosenheck

 Rosewood Home Builders
1953 Sq. Ft.
2 Bedroom
2 Bathroom
Small elegant one-story exterior home photo in Boston
Small elegant one-story exterior home photo in Boston


108