
Search results for "Outline" in Home Design Ideas

 Unique Stone Imports
Fireplace walls the extend to the exterior help to unify the space with the surrounding nature
Mid-sized trendy master dark wood floor and brown floor bedroom photo in San Diego with a standard fireplace, a stone fireplace and gray walls
Mid-sized trendy master dark wood floor and brown floor bedroom photo in San Diego with a standard fireplace, a stone fireplace and gray walls

 Landvista Aquascapes
BEFORE
Location for the new pond outlined in blue.
Inspiration for a traditional landscaping in Philadelphia.
Inspiration for a traditional landscaping in Philadelphia.

 Window Designs by Powers
Large elegant loft-style carpeted bedroom photo in New York with green walls
Find the right local pro for your project
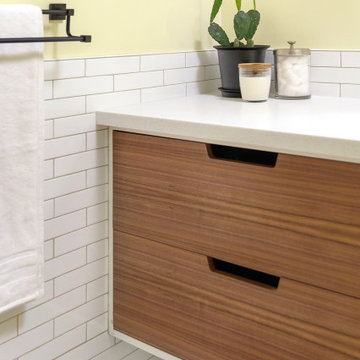
 Studio QL
Primary bath vanity with integrated pull cutouts in the doors and drawer fronts. Fabricated in Walnut and outlined in White paint.
Example of a 1950s 3/4 white tile and ceramic tile ceramic tile, white floor and single-sink alcove shower design in Austin with flat-panel cabinets, medium tone wood cabinets, a two-piece toilet, yellow walls, a vessel sink, quartz countertops, a hinged shower door, white countertops, a niche and a floating vanity
Example of a 1950s 3/4 white tile and ceramic tile ceramic tile, white floor and single-sink alcove shower design in Austin with flat-panel cabinets, medium tone wood cabinets, a two-piece toilet, yellow walls, a vessel sink, quartz countertops, a hinged shower door, white countertops, a niche and a floating vanity

 SJS Construction, LLC.
Inspiration for a small mediterranean backyard stamped concrete patio remodel in New Orleans with no cover

 Merrick Design and Build Inc.
Addie Merrick Phang
Mid-sized elegant 3/4 white tile and marble tile marble floor and gray floor corner shower photo in DC Metro with raised-panel cabinets, white cabinets, a two-piece toilet, gray walls, an undermount sink, marble countertops and a hinged shower door
Mid-sized elegant 3/4 white tile and marble tile marble floor and gray floor corner shower photo in DC Metro with raised-panel cabinets, white cabinets, a two-piece toilet, gray walls, an undermount sink, marble countertops and a hinged shower door
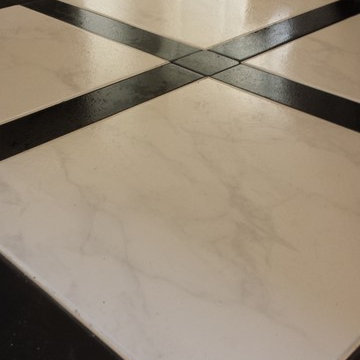
 Guayson Tile LLc
The layout of the tile on the diagonal creating criss cross by using a dark porcelain to outline the 12" x 12" tiles
Guayson Tile Llc
Home design - contemporary home design idea in Phoenix
Home design - contemporary home design idea in Phoenix
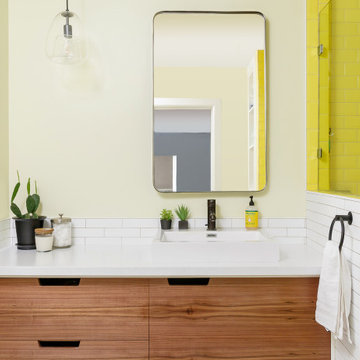 Studio QL
Primary bath vanity with integrated pull cutouts in the doors and drawer fronts. Fabricated in Walnut and outlined in White paint.
1950s 3/4 white tile and ceramic tile ceramic tile, single-sink and white floor alcove shower photo in Austin with flat-panel cabinets, medium tone wood cabinets, a two-piece toilet, yellow walls, a vessel sink, quartz countertops, a hinged shower door, white countertops, a floating vanity and a niche
1950s 3/4 white tile and ceramic tile ceramic tile, single-sink and white floor alcove shower photo in Austin with flat-panel cabinets, medium tone wood cabinets, a two-piece toilet, yellow walls, a vessel sink, quartz countertops, a hinged shower door, white countertops, a floating vanity and a niche
 Merrick Design and Build Inc.
Addie Merrick Phang
Corner shower - mid-sized traditional 3/4 white tile and marble tile marble floor and gray floor corner shower idea in DC Metro with raised-panel cabinets, white cabinets, a two-piece toilet, gray walls, an undermount sink, marble countertops and a hinged shower door
Corner shower - mid-sized traditional 3/4 white tile and marble tile marble floor and gray floor corner shower idea in DC Metro with raised-panel cabinets, white cabinets, a two-piece toilet, gray walls, an undermount sink, marble countertops and a hinged shower door

 Jersey Shore Home Solutions
Glass & marble mosaic outlined with marble pencils
Elegant powder room photo in New York
Elegant powder room photo in New York

 IMPROVE or MOVE
Example of a mid-sized classic carpeted straight staircase design in New York with carpeted risers

 Storm Inspired
Mid-sized urban l-shaped cement tile floor open concept kitchen photo in Chicago with a double-bowl sink, shaker cabinets, white cabinets, granite countertops, white backsplash, subway tile backsplash, stainless steel appliances and an island



 Rain Garden Nursery LandscapeMakeoverDesignStaging
Scott & Catherine Buley, High Tech Turf & Trees, LandscapeMakeover.biz, Rain Garden Nursery. Easier for owners to visualize shapes: we move a hose outline until everyone is satisfied with it. We also added a rustic stone outline around the fir tree, off to the right here. Native groundcovers can be added here, to eliminate mowing under the Fir tree. Managing golf courses for 10+ years helps us consult on best maintenance practises/ideas.

 Bulldog Paving Inc
Photo of a mid-sized traditional partial sun front yard concrete paver driveway in Los Angeles.

 America's Best House Plans
The front covered porch is alluring as it outlines a brick pavement and a vaulted ceiling with a triple double-door entry.
Inspiration for a timeless porch remodel in Atlanta
Inspiration for a timeless porch remodel in Atlanta

 Hsu McCullough
Kitchen with island and light well above for natural light from above as well as at staircase windows.
Photo by Dan Arnold
Large danish u-shaped light wood floor and beige floor open concept kitchen photo in Los Angeles with a double-bowl sink, raised-panel cabinets, light wood cabinets, marble countertops, white backsplash, ceramic backsplash, stainless steel appliances, an island and white countertops
Large danish u-shaped light wood floor and beige floor open concept kitchen photo in Los Angeles with a double-bowl sink, raised-panel cabinets, light wood cabinets, marble countertops, white backsplash, ceramic backsplash, stainless steel appliances, an island and white countertops

 Orro Artistic Tile
Grand entrance with mosaic outline at point of focus.
Example of a large trendy marble floor foyer design in Toronto with white walls and a white front door
Example of a large trendy marble floor foyer design in Toronto with white walls and a white front door

 Gonyea Custom Homes
Custom luxury home in white outlined with black trim. Stone wainscoting with timber trusses and window boxes add a rustic touch to this elegant exterior.
Photography by Spacecrafting

 Teach ‘em to Fish Landscaping
Design ideas for a small traditional full sun front yard mulch landscaping in Chicago for summer.
109