
Search results for "Outline" in Home Design Ideas

 KM&M Designs
Early Spring you can see the outline of the concrete blocks beneath the thyme. The redtwig dogwood and evergreen bushes remain beautiful throughout the winter.

 MainStreet Design Build
This early 20th century Poppleton Park home was originally 2548 sq ft. with a small kitchen, nook, powder room and dining room on the first floor. The second floor included a single full bath and 3 bedrooms. The client expressed a need for about 1500 additional square feet added to the basement, first floor and second floor. In order to create a fluid addition that seamlessly attached to this home, we tore down the original one car garage, nook and powder room. The addition was added off the northern portion of the home, which allowed for a side entry garage. Plus, a small addition on the Eastern portion of the home enlarged the kitchen, nook and added an exterior covered porch.
Special features of the interior first floor include a beautiful new custom kitchen with island seating, stone countertops, commercial appliances, large nook/gathering with French doors to the covered porch, mud and powder room off of the new four car garage. Most of the 2nd floor was allocated to the master suite. This beautiful new area has views of the park and includes a luxurious master bath with free standing tub and walk-in shower, along with a 2nd floor custom laundry room!
Attention to detail on the exterior was essential to keeping the charm and character of the home. The brick façade from the front view was mimicked along the garage elevation. A small copper cap above the garage doors and 6” half-round copper gutters finish the look.
KateBenjamin Photography

 Allen Construction
Photographer: Jim Bartsch
Architect: Thompson Naylor Architects
Inspiration for a mid-sized victorian yellow two-story wood exterior home remodel in Santa Barbara with a hip roof
Inspiration for a mid-sized victorian yellow two-story wood exterior home remodel in Santa Barbara with a hip roof
Find the right local pro for your project


 Caela McKeever
Photo: Caela McKeever © 2017 Houzz
Inspiration for an eclectic living room remodel in Seattle
Inspiration for an eclectic living room remodel in Seattle

 Phase II, Inc.
Inspiration for a mid-sized contemporary master carpeted and gray floor bedroom remodel in Orange County with gray walls and no fireplace

 Summerhill Pools
Pool - mid-sized traditional backyard concrete paver and custom-shaped natural pool idea in Dallas

 Lochwood-Lozier Custom Homes
Transitional medium tone wood floor and brown floor foyer photo in Seattle with gray walls and a white front door

 Brothers Construction
Great room with coffered ceiling with crown molding and rope lighting, entertainment area with arched, recessed , TV space, pool table area, walk behind wet bar with corner L-shaped back bar and coffered ceiling detail; exercise room/bedroom; 9’ desk/study center with Aristokraft base cabinetry only and ‘Formica’ brand (www.formica.com) laminate countertop installed adjacent to stairway, closet and double glass door entry; dual access ¾ bathroom, unfinished mechanical room and unfinished storage room; Note: (2) coffered ceilings with crown molding and rope lighting and (1) coffered ceiling detail outlining walk behind wet bar included in project; Photo: Andrew J Hathaway, Brothers Construction

 Nashwinter Designs
Panel moldings and crown were added to upgrade the details in this master bedroom. Custom silk bedding with outline quilting adds finishing touches
Bedroom - large traditional master carpeted and beige floor bedroom idea in New York with beige walls and no fireplace
Bedroom - large traditional master carpeted and beige floor bedroom idea in New York with beige walls and no fireplace

 Randy Thueme Design Inc. - Landscape Architecture
View from California Street to front entry.
Jason Liske, photographer
Photo of a contemporary front yard landscaping in San Francisco.
Photo of a contemporary front yard landscaping in San Francisco.

 SoCal Concepts, Inc.
Photo of a mid-sized contemporary shade front yard stone landscaping in Orange County with a pergola.

 Boswell Construction
#buildboswell
chocolate stained oak
Living room - mid-sized contemporary open concept porcelain tile living room idea in Los Angeles with white walls and no tv
Living room - mid-sized contemporary open concept porcelain tile living room idea in Los Angeles with white walls and no tv

 Designing Interiors Inc
Sunroom - mid-sized transitional medium tone wood floor and beige floor sunroom idea in Chicago with a standard ceiling and no fireplace


 Morales Design Studio, Inc.
Michael Lowry
Inspiration for a large mediterranean porch remodel in Orlando with a roof extension
Inspiration for a large mediterranean porch remodel in Orlando with a roof extension
 andisonresidentialdesign
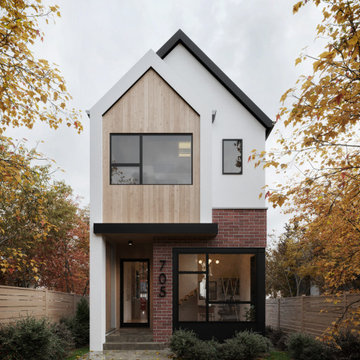
Mid-sized danish white two-story brick gable roof photo in Calgary with a shingle roof and a black roof

 Fireplace & Granite Distributors
Ascend Chevron Honed 1 x 6 Tiles-Fireplace Surround.
This Charlotte NC homeowner was looking for a updated style to replace the cracked tile front of his Fireplace Surround. Dale cooper at Fireplace and Granite designed this new surround using 1 x 6 Ascend Chevron Honed Tiles. Tile installation by Vitali at Fireplace and Granite.

 Hive Outdoor Living
Location: Location: Tampa, FL, USA
Hive Outdoor Living
Wet Edge Pearl Matrix finish, Flagstone brick deck and coping, custom Tennessee flat rock waterfalls, outdoor kitchen with custom concrete countertops, stone Hardscape ledge stone, FireMagic grill and appliances.


111