
Search results for "Outline" in Home Design Ideas

 Jamco Unlimited Inc
The black tile work in this shower brings this simple bathroom look to life. By bringing a small outline of black to the entire wall you manage to give emphases to an otherwise plain bathroom.


 Magleby Construction
Game room - huge transitional enclosed carpeted and beige floor game room idea in Orange County with white walls
Find the right local pro for your project

 Merrick Design and Build Inc.
Addie Merrick Phang
Example of a mid-sized classic 3/4 white tile and marble tile marble floor and gray floor corner shower design in DC Metro with raised-panel cabinets, white cabinets, a two-piece toilet, gray walls, an undermount sink, marble countertops and a hinged shower door
Example of a mid-sized classic 3/4 white tile and marble tile marble floor and gray floor corner shower design in DC Metro with raised-panel cabinets, white cabinets, a two-piece toilet, gray walls, an undermount sink, marble countertops and a hinged shower door

 Charbonneau Interiors
designed by Charbonneau Interiors designer Cassie Hanson
Living room - transitional formal and open concept dark wood floor and brown floor living room idea in Houston
Living room - transitional formal and open concept dark wood floor and brown floor living room idea in Houston

 Alno Miami - Kitchens and Custom Cabinetry
Eat-in kitchen - mid-sized contemporary u-shaped concrete floor eat-in kitchen idea in Miami with an undermount sink, flat-panel cabinets, white cabinets, wood countertops, stainless steel appliances and a peninsula

 Olson Design Build
Cottage freestanding desk medium tone wood floor home office photo in Portland with white walls

 Bravas Boca Raton
Fully integrated Signature Estate featuring Creston controls and Crestron panelized lighting, and Crestron motorized shades and draperies, whole-house audio and video, HVAC, voice and video communication atboth both the front door and gate. Modern, warm, and clean-line design, with total custom details and finishes. The front includes a serene and impressive atrium foyer with two-story floor to ceiling glass walls and multi-level fire/water fountains on either side of the grand bronze aluminum pivot entry door. Elegant extra-large 47'' imported white porcelain tile runs seamlessly to the rear exterior pool deck, and a dark stained oak wood is found on the stairway treads and second floor. The great room has an incredible Neolith onyx wall and see-through linear gas fireplace and is appointed perfectly for views of the zero edge pool and waterway. The center spine stainless steel staircase has a smoked glass railing and wood handrail. Master bath features freestanding tub and double steam shower.
 Studio QL
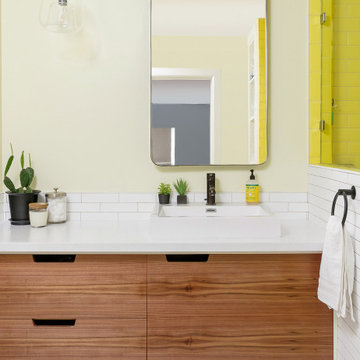
Primary bath vanity with integrated pull cutouts in the doors and drawer fronts. Fabricated in Walnut and outlined in White paint.
Alcove shower - 1960s 3/4 white tile and ceramic tile ceramic tile, white floor and single-sink alcove shower idea in Austin with flat-panel cabinets, medium tone wood cabinets, a two-piece toilet, yellow walls, a vessel sink, quartz countertops, a hinged shower door, white countertops, a niche and a floating vanity
Alcove shower - 1960s 3/4 white tile and ceramic tile ceramic tile, white floor and single-sink alcove shower idea in Austin with flat-panel cabinets, medium tone wood cabinets, a two-piece toilet, yellow walls, a vessel sink, quartz countertops, a hinged shower door, white countertops, a niche and a floating vanity
 Jackson Design & Remodeling
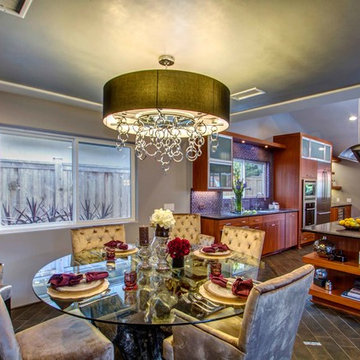
A boldly outlined sliver metallic ceiling with a circular sparkling chandelier defines the dining area with shimmering illumination.
Example of a minimalist dining room design in San Diego
Example of a minimalist dining room design in San Diego


 Yanover Construction
Inspiration for a large timeless brown two-story vinyl house exterior remodel in Atlanta with a gambrel roof

 Schell Brothers
Example of a beach style porcelain tile bathroom design in Philadelphia with an undermount sink


 Powell Construction
Details: Kitchen tools are organized and stored in divided sections here with a pull-out cutting board above. Elsewhere, knives, flatware and silverware are stored in similar custom-made drawers. The range at left has an induction cooktop.

 Gayle Berkey Architects
Nita Torrey Photography www.lightbendimages.com
Open concept kitchen - traditional l-shaped dark wood floor open concept kitchen idea in Denver with raised-panel cabinets, white cabinets, gray backsplash, subway tile backsplash, stainless steel appliances and an island
Open concept kitchen - traditional l-shaped dark wood floor open concept kitchen idea in Denver with raised-panel cabinets, white cabinets, gray backsplash, subway tile backsplash, stainless steel appliances and an island


 Alexandra Crafton
Photo: Alexandra Crafton © 2016 Houzz
Tile: subway, Home Depot; shelving: Ikea; wall and ceiling paint: Moonlight White, Benjamin Moore; floor tile: SomerTile Thirties Vertex, OverStock

 Green Patio Landscape Design
Example of a large tuscan one-story stucco exterior home design in San Francisco
110