
Search results for "Outline" in Home Design Ideas

 MC3 Matt's Closets, Cabinets & Coatings
Men's walk in closet coco with crown molding.
Walk-in closet - mid-sized transitional men's carpeted walk-in closet idea in Phoenix with dark wood cabinets
Walk-in closet - mid-sized transitional men's carpeted walk-in closet idea in Phoenix with dark wood cabinets


 Light Up Nashville
Exterior Christmas light display at Vanderbilt Legends in Franklin, TN. C9 LED bulbs lining the roofline and intricate tree wraps in front of the clubhouse.
Find the right local pro for your project

 Ginkgo Leaf Studio
The brick soldier edge curves around the circular fountain and surrounding 'Summer Beauty' allium. Full range bluestone makes up the rest of the paving.
Renn Kuhnen Photography


 Everingham Design
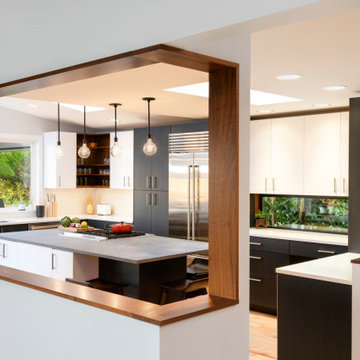
Inspiration for a large contemporary single-wall medium tone wood floor and brown floor eat-in kitchen remodel in Columbus with a drop-in sink, recessed-panel cabinets, blue cabinets, quartz countertops, gray backsplash, stainless steel appliances, an island and black countertops
 10K Architecture
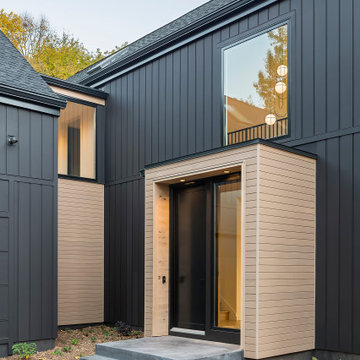
A Scandinavian modern home in Shorewood, Minnesota with simple gable roof forms and black exterior. The entry has been sided with Resysta, a durable rainscreen material that is natural in appearance.

 Mitchell Wall Architecture and Design
The bath has no natural light. To create a sense of spatial depth and layering of light, 3 L-shaped panels were positioned throughout the room. One central panel joins the back wall with the ceiling. Another panel links two walls in the back corner of the tub. The third panel carries the mirror at the vanity. Each panel is outlined with waterproof LED strips recessed behind its edge. Diffuse light emanates from behind the panels and they appearance to float. The face of each panel is divided into two surfaces striking a datum line at 74 inches above the floor. The vanity panel has mirror on the lower portion and flat white paint above. The tub and middle panels are semi-gloss grey colored paint below and white flat paint above. The central panel is a nod to the Ellsworth Kelly painting at the Pulitzer Arts Foundation in St Louis.
The same matte finish tile is used on the floor and walls. All exposed tile edges were finished with aluminum angles. The same tile floor was used in the owner’s closet featuring lacquered cabinets and a back-lit vanity panel.

 Black Forest Design and Build
Photo by: Kelly Hess
Example of a mid-sized cottage master brown tile and porcelain tile porcelain tile and beige floor walk-in shower design in Philadelphia with brown cabinets, a two-piece toilet, gray walls, an undermount sink, granite countertops and flat-panel cabinets
Example of a mid-sized cottage master brown tile and porcelain tile porcelain tile and beige floor walk-in shower design in Philadelphia with brown cabinets, a two-piece toilet, gray walls, an undermount sink, granite countertops and flat-panel cabinets

 Marion Interior Design
Playroom - large mediterranean gender-neutral beige floor playroom idea in Houston with gray walls
 Champion Stone Company
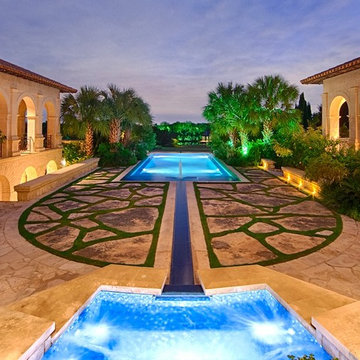
The Pool Coping that we did with our Lueders Limestone on this project outlined the detail of the custom modern style of the pool. Designed specific for this project it became the focal point of the backyard once the sun set.
 Stark Carpet
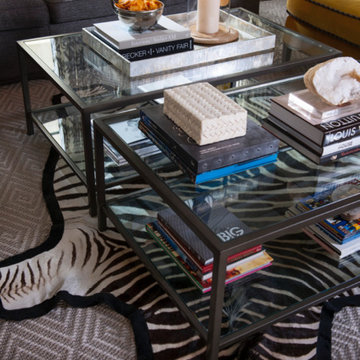
A zebra hide outlined in black and laid atop a Natura sisal carpet in silver delivers an extra visual treat at the base of glass coffee tables in a living room by Triangle Interiors.

 Younger Homes
Madeline Harper Photography
Example of a large farmhouse l-shaped eat-in kitchen design in Austin
Example of a large farmhouse l-shaped eat-in kitchen design in Austin
 CUSTOM DESIGNS BY DANA
Inspiration for a mid-sized modern girl playroom remodel in Dallas with gray walls

 Nordby Design, Architecture & Interiors LLC
Lovely artwork above fireplace is certainly the focal point of this family/great room. Comfortable, slightly rustic, light, chic' and slightly industrial
Photo Credits go to David Papazian Photography


 General Shale
Beautiful home featuring Carrington Tudor brick and Kiamichi thin stone using Cemex Colonial Buff mortar.
Large traditional red two-story brick house exterior idea with a hip roof and a shingle roof
Large traditional red two-story brick house exterior idea with a hip roof and a shingle roof

 Fine Fixtures
Ever the retro powder room station, Sundance is art deco fused with a festival vibe. Super retro and fun, it’s still a simplistic work of art in terms of outline and finishes. Even with color rush in retro red, its outline is definitively sleek, chic and sophisticated. Doubling as an office vanity, Sundance is a popular choice for bold, yet practical, storage and display solutions with a futuristic concept.

 Wallpaperdirect
A fun, bold fruit motif design wallpaper with outlines of fruit cut in half, including apples.

 Chuck B Edwards Landscape Architecture & 3D
Solider course pavers outline the patio. photo late summer 2015
Patio - traditional backyard concrete paver patio idea in Boise with a pergola
Patio - traditional backyard concrete paver patio idea in Boise with a pergola
115