
Search results for "Outline" in Home Design Ideas

 Lehnhoff's Landscaping, LLC.
Natural cleft full range irregular bluestone being outlined by moss and lichen covered fieldstone boulders with creeping perennials overflowing the garden beds.

 Schwake Stone Ltd., LLC
Sizing may be the most effective way to emphasize masonry detailing. Here, larger blocks of stone naturally frame and accentuate architectural features. These larger stones cast narrow shadows, emphasizing the edges of the stonework with a thin dark outline.

 Skills Construction, Inc.
This beautiful crystal white quartz countertop with brown outlines brightens your mood and creates a peaceful environment.
Inspiration for a large modern u-shaped porcelain tile and gray floor kitchen remodel with flat-panel cabinets, dark wood cabinets, quartz countertops, white backsplash, mosaic tile backsplash and an island
Inspiration for a large modern u-shaped porcelain tile and gray floor kitchen remodel with flat-panel cabinets, dark wood cabinets, quartz countertops, white backsplash, mosaic tile backsplash and an island
Find the right local pro for your project

 LJS Design Inc
Bob Hodson Photography
Inspiration for a small transitional white tile and porcelain tile porcelain tile alcove bathtub remodel in San Diego with a vessel sink, solid surface countertops, a one-piece toilet and gray walls
Inspiration for a small transitional white tile and porcelain tile porcelain tile alcove bathtub remodel in San Diego with a vessel sink, solid surface countertops, a one-piece toilet and gray walls

 Reyes Landscape Construction
Rustic stone walls outline the front of the house, while flagstone over concrete underlayment adorn the covered patio.
Patio - mid-sized contemporary front yard stone patio idea in San Francisco with a roof extension
Patio - mid-sized contemporary front yard stone patio idea in San Francisco with a roof extension

 Studio McGee
Drop-in bathtub - mid-sized coastal drop-in bathtub idea in Salt Lake City with blue cabinets, white walls and a console sink

 Karli Moore Photography
Inspiration for a transitional white tile and subway tile bathroom remodel in Columbus with flat-panel cabinets, dark wood cabinets, a two-piece toilet, gray walls and a console sink
Inspiration for a transitional white tile and subway tile bathroom remodel in Columbus with flat-panel cabinets, dark wood cabinets, a two-piece toilet, gray walls and a console sink

 Water & Earth Landscape Design
Projecting wood beams and closely spaced slats give the pergola its distinctive outline. The structure frames the dining table and casts bands of shade beside the house.

 Essex Restoration
Open concept kitchen - large transitional l-shaped medium tone wood floor and brown floor open concept kitchen idea in Boston with an undermount sink, recessed-panel cabinets, gray cabinets, quartzite countertops, two islands and white countertops

 Arley Wholesale, Inc.
Tile: Arley Wholesale
Installed by: John Damiano (Old World Tile)
Photographed by: Danni P Photography

 Intrigue, Design by Cindy
Front door entry - the greenery helps brings colors the space and pops beautifully!
Inspiration for a contemporary foyer remodel in Salt Lake City
Inspiration for a contemporary foyer remodel in Salt Lake City

 Lifestyle Kitchen Studio
Design: Lifestyle Kitchen Studio
Photography: Ashley Avila
Runner and barstools available for purchase at Lifestyle Kitchen Studio.
Transitional l-shaped medium tone wood floor and brown floor kitchen photo in Grand Rapids with white cabinets, quartz countertops, white backsplash, paneled appliances, a farmhouse sink, shaker cabinets, subway tile backsplash, an island and white countertops
Transitional l-shaped medium tone wood floor and brown floor kitchen photo in Grand Rapids with white cabinets, quartz countertops, white backsplash, paneled appliances, a farmhouse sink, shaker cabinets, subway tile backsplash, an island and white countertops

 Town of Mt Laurel
Built by Mt Laurel's Town Builders
Photo by Tommy Daspit
Beach style dark wood floor and brown floor dining room photo in Birmingham with beige walls and no fireplace
Beach style dark wood floor and brown floor dining room photo in Birmingham with beige walls and no fireplace


 Click N' Go Cabinets
The marble counter top is also added outlining the bathtub. The bathroom also includes matching tile mosaics both on two wall and the floor of the corner shower

 Killeen Studio Architects
Almost move in ready!
Double front door - small double front door idea in St Louis with a white front door
Double front door - small double front door idea in St Louis with a white front door
 Skills Construction, Inc.
This beautiful crystal white quartz countertop with brown outlines brightens your mood and creates a peaceful environment.
Large minimalist u-shaped porcelain tile and gray floor kitchen photo with flat-panel cabinets, dark wood cabinets, quartz countertops, white backsplash, mosaic tile backsplash and an island
Large minimalist u-shaped porcelain tile and gray floor kitchen photo with flat-panel cabinets, dark wood cabinets, quartz countertops, white backsplash, mosaic tile backsplash and an island

 Whitaker Design Associates LLC
The second half of the retro kitchen. Granite tile counter tops boldly outline any chef's workspace. Black and white framed wall decorations pull the retro balck and white theme up to eye level from teh counter. A small window treatment adds flair while allowing in a flood of natural light.
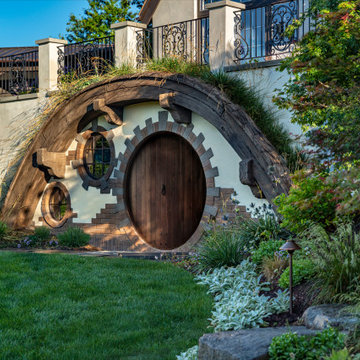
 Board & Vellum
The hobbit hole features a round entrance and windows framed by carefully laid, multi-colored brick. Greenery sprouting from behind the large wooden beam that outlines the form gives this feature real depth and dimension.
138