
Search results for "Outline" in Home Design Ideas
 TRANSFORMATIONS
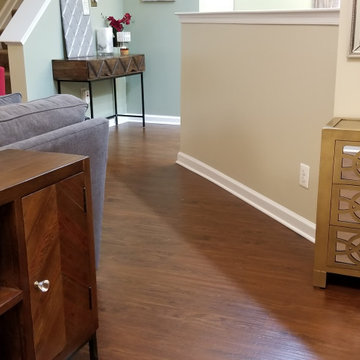
The new floor layout created various zones for increased function. The entryway is now more defined and the furniture outlines a beautiful new foyer entry with plenty of storage.


 Reyes Landscape Construction
Rustic stone walls outline the front of the house, while flagstone over concrete underlayment adorn the covered patio.
Mid-sized trendy front yard stone patio photo in San Francisco with a roof extension
Mid-sized trendy front yard stone patio photo in San Francisco with a roof extension
Find the right local pro for your project

 Denise Bosley Interiors
Large traditional red two-story brick house exterior idea in Los Angeles with a hip roof and a shingle roof

 Victoria Renovations
Example of a large trendy enclosed carpeted and gray floor home theater design in Atlanta with gray walls and a projector screen

 de Reus Architects
Photography by Joe Fletcher Photo
Island style beige floor hallway photo in Hawaii with beige walls
Island style beige floor hallway photo in Hawaii with beige walls

 Rikki Snyder
Photo: Rikki Snyder © 2015 Houzz
Inspiration for a contemporary living room remodel in New York
Inspiration for a contemporary living room remodel in New York

 Meyer's Landscaping Ltd.
Notice the close fitted decking along the stone slabs and the unique curves that outline the platform.
This is an example of a mid-sized rustic full sun front yard landscaping in Toronto with decking.
This is an example of a mid-sized rustic full sun front yard landscaping in Toronto with decking.

 Sweetlake Interior Design LLC
Complete bathroom remodel Summer 2013. This bath offers generous space without going overboard in square footage. The homeowner chose to go with a large double vanity, a nice shower with custom features a shower seat. We decided to keep the existing tub and deck it with carrara marble. The vanity area shown in this photo has plenty of storage for bathroom appliances in the tower. Below the mirrored wall cabinets we added a open towel storage space below. The mirrors were cased out with the matching woodwork, crown detail and carrara tile mosaics on each side. The countertop is Carrara slab marble with undermount Marzi sinks. The Kallista faucets are wall mounted, we was chosen in chrome since it was an easier finish to maintain for years to come. The floor tile is a 20 x 20 Silver Strand with a Carrara Marble strip set in straight. The backsplash to the vanity is the companion carrara mosaic random. Vaulted ceilings add to the dramatic feel of this bath. The polished nickel Restoration glass globe chandelier also adds to the dramatic glamor of the bath. The shower has three zones function, with a polished gray porcelain tile, mixed with split face white marble and carrara marble mosaics. This luxury bath sets its residence in Houston Texas.

 Skills Construction, Inc.
This beautiful crystal white quartz countertop with brown outlines brightens your mood and creates a peaceful environment.
Kitchen - large modern u-shaped porcelain tile and gray floor kitchen idea with flat-panel cabinets, dark wood cabinets, quartz countertops, white backsplash, mosaic tile backsplash and an island
Kitchen - large modern u-shaped porcelain tile and gray floor kitchen idea with flat-panel cabinets, dark wood cabinets, quartz countertops, white backsplash, mosaic tile backsplash and an island
 Skills Construction, Inc.
This beautiful crystal white quartz countertop with brown outlines brightens your mood and creates a peaceful environment.
Large minimalist u-shaped porcelain tile and gray floor kitchen photo with flat-panel cabinets, dark wood cabinets, quartz countertops, white backsplash, mosaic tile backsplash and an island
Large minimalist u-shaped porcelain tile and gray floor kitchen photo with flat-panel cabinets, dark wood cabinets, quartz countertops, white backsplash, mosaic tile backsplash and an island
 Water & Earth Landscape Design
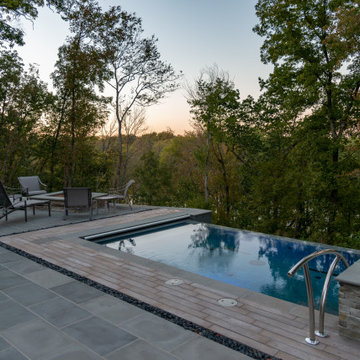
The compact pool sits beside a seating terrace with views into the surrounding trees. Contrasting paving outlines the water and connects the open gathering areas.
 Interiors by the Sewing Room
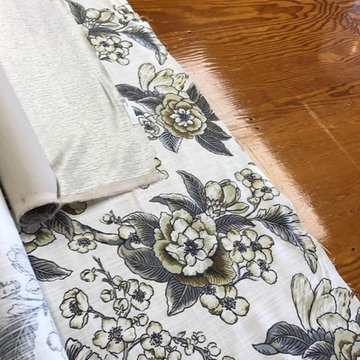
The floral print has a traditional feel with a modern twist. The neutral palette uses cool grays and warm beige. Each shape is outlined with dark charcoal giving this fabric the high contrast it needs to stand out in a model home.
 Acme Brick Company
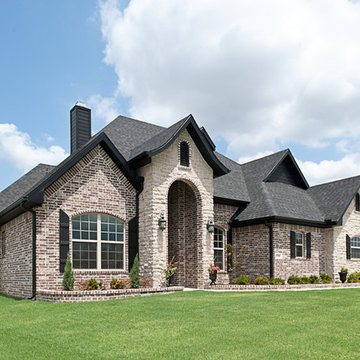
The brick color featured on this home is Spanish bay. This brick comes in King Size and is available at the Ouachita Plant. Please visit brick.com for availability in your area. © 2016 Acme Brick Company

 Tehachapi Tile
Corner bathtub - mid-sized traditional master ceramic tile pebble tile floor and gray floor corner bathtub idea with dark wood cabinets, beige walls and a hinged shower door

 Plymouth Quarries LLC
In a rare architectural design our Weymouth Granite full range color veneer creates an exterior ceiling of an entryway. This buttress ceiling brings an old world feel to the campus. The Limestone edges act as an outline with a contrast against the Weymouth Granite Veneer.


 Click N' Go Cabinets
The marble counter top is also added outlining the bathtub. The bathroom also includes matching tile mosaics both on two wall and the floor of the corner shower


 Brianna Michelle Interior Design
Stephen Allen Photography
Open shower - transitional 3/4 white tile and subway tile black floor open shower idea in Orlando with shaker cabinets, white cabinets, a two-piece toilet, white walls and a vessel sink
Open shower - transitional 3/4 white tile and subway tile black floor open shower idea in Orlando with shaker cabinets, white cabinets, a two-piece toilet, white walls and a vessel sink
140