
Search results for "Outline" in Home Design Ideas

 QPS Landscape & Pool Professionals
Large elegant backyard stone and rectangular lap hot tub photo in Toronto

 Van Zelst Inc
Photo by Linda Oyama Bryan
Photo of a mid-sized traditional shade courtyard driveway in Chicago for spring.
Photo of a mid-sized traditional shade courtyard driveway in Chicago for spring.

 Arnal Photography
Designed by Bedford Brooks, this French Bistro inspired kitchen showcases the right way to mix modern elements into a classic home. Should you have any questions regarding details or sourcing, please contact Bedford Brooks (also on Houzz) as I am just the photographer and as such, I don't have any of the specifics of the space.
Arnal Photography
Find the right local pro for your project
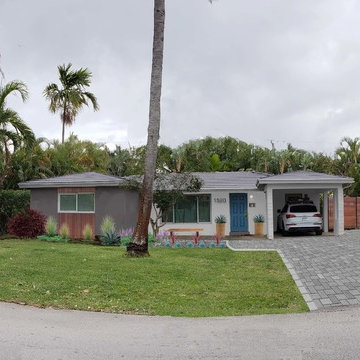
 Huiz Home Design
This was one of the concepts we put together outlining the vision they had for their home. Complete with two tone color scheme, resilient wood fencing and very linear landscaping.

 America's Best House Plans
Upon front entry, you get an immediate sense of space outlined by the open floor plan. Volume ceilings add to the personality and height of the common areas as well as the master bedroom while the floor-to-ceiling fireplace stands as the focal point of the room.

 Burkhart Outdoors, Inc.
Example of a large minimalist backyard concrete paver patio design in Chicago with a fire pit and no cover

 Kim Smith Photo
© 2017 Kim Smith Photo
Home by Timberbuilt. Please address design questions to the builder.
Kitchen - mid-sized rustic galley medium tone wood floor and brown floor kitchen idea in Atlanta with an undermount sink, shaker cabinets, solid surface countertops, multicolored backsplash, stainless steel appliances, an island, gray cabinets and mosaic tile backsplash
Kitchen - mid-sized rustic galley medium tone wood floor and brown floor kitchen idea in Atlanta with an undermount sink, shaker cabinets, solid surface countertops, multicolored backsplash, stainless steel appliances, an island, gray cabinets and mosaic tile backsplash

 Alair Homes - Salt Lake
Family room - large mediterranean open concept ceramic tile and brown floor family room idea in Salt Lake City with beige walls, a two-sided fireplace, a stone fireplace and a wall-mounted tv

 Sarah Zimmerman Architect
Example of a mid-sized transitional formal and open concept medium tone wood floor living room design in San Francisco with white walls, no fireplace and no tv


 Dinnissen Design Co Ltd
Fun and modern washroom renovation. Split 1.5 bath into two 3 piece bathrooms.
Example of a large transitional master gray tile double-sink, porcelain tile and white floor alcove bathtub design in Vancouver with gray cabinets, gray walls, an undermount sink, white countertops, a niche, a built-in vanity, shaker cabinets, a one-piece toilet and quartz countertops
Example of a large transitional master gray tile double-sink, porcelain tile and white floor alcove bathtub design in Vancouver with gray cabinets, gray walls, an undermount sink, white countertops, a niche, a built-in vanity, shaker cabinets, a one-piece toilet and quartz countertops

 Simply Home LLC
Example of a mid-sized mountain style dark wood floor and brown floor foyer design in DC Metro with gray walls and a black front door

 Durham Designs & Consulting, LLC
The foyer of this home features a chandelier from Baker furniture's collection by Jacques Garcia. The gleaming creme marfil marble floor is bordered with mosaics. The front door is solid mahogany and custom designed with The Looking Glass. Notice the heavy architectural hinges used on the french doors leading into the formal living room. These were used throughout the home and matched with the varying door hardware.
Designed by Melodie Durham of Durham Designs & Consulting, LLC.
Photo by Livengood Photographs [www.livengoodphotographs.com/design].

 Stoneshire Builders
Inspiration for a small contemporary medium tone wood floor and brown floor kitchen/dining room combo remodel with gray walls and no fireplace

 Tommy Daspit Photographer
New home construction in Homewood Alabama photographed for Willow Homes, Willow Design Studio, and Triton Stone Group by Birmingham Alabama based architectural and interiors photographer Tommy Daspit. You can see more of his work at http://tommydaspit.com

 CIOT | Stone & Tile
Modern bathroom featuring marble by Ciot. / Salle de bain moderne mettant en vedette le marbre de Ciot.
Photo: Evan Joseph
Alcove shower - modern white tile and stone slab marble floor alcove shower idea in New York with dark wood cabinets and white walls
Alcove shower - modern white tile and stone slab marble floor alcove shower idea in New York with dark wood cabinets and white walls
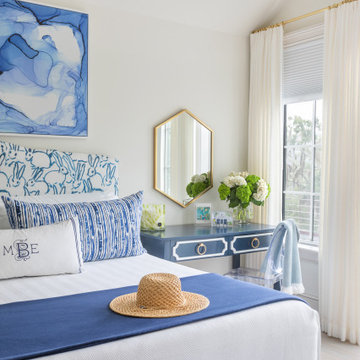
 Kandrac & Kole Interior Designs, Inc.
This coastal bedroom is fresh and luxurious with its blue and white color palette. The headboard is upholstered in Hunt Slonem's "hutch" fabric. The custom window treatments outline the view of the river and marsh.


 Zaga Design Group Inc
Example of a large transitional white two-story concrete fiberboard gable roof design in Denver with a shingle roof


142