
Search results for "Outline" in Home Design Ideas

 Lasley Brahaney Architecture + Construction
Glass and mahogony rails are the beautifully simple outline to this floating circular marble staircase. Tom Grimes Photography
Example of a huge trendy curved glass railing staircase design
Example of a huge trendy curved glass railing staircase design

 Anco Builders
Looking into the formal dining room with a large, sunlit bay window. The space is outlined by classic white columns and adjoins a living space, with a view of the entryway. Columns and railings add to the elegance, separating the rooms without dampening the light.

 Anne Hauck Art Deco
Staircase to the upstairs with Art Deco screen used as wall panels. Black silk runner and glass railing outline upper hallway.
Example of a minimalist dark wood floor hallway design in Los Angeles with beige walls
Example of a minimalist dark wood floor hallway design in Los Angeles with beige walls
Find the right local pro for your project

 Room Envy
A classic addition to this gorgeous collection the Botticino area rug in Smoke and Beige features intricate hand-tufted floral design work carefully outlined and richly set against an opulent charcoal blue or toasted caramel. The rugs traditional design adds a touch of elegance to any room while providing a focal point that is classic and compelling.
 Water & Earth Landscape Design
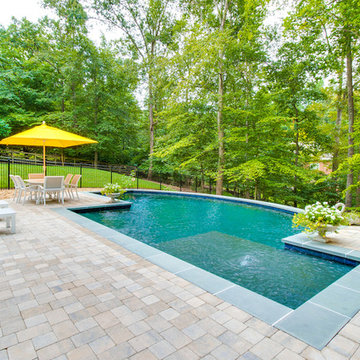
Contrasting pool coping outlines the water beside the warm-toned paver terrace. A yellow umbrella marks the dining area, while the wooded boundary gives the pool a sheltered setting.


 Exodus Construction, LLC
Finished bathroom, new granite countertop with edge following outline of new Ronbow vanity. Custom glass tile accent. Moen bathroom fixtures.
Inspiration for a transitional bathroom remodel in Providence
Inspiration for a transitional bathroom remodel in Providence

 Roberta Wilson
Beautiful "Powder" Bathroom is a show stopper!! Bright pops of color outlining 3-dimensional elongated hexagonal tile layout. Fabulous coordinating mirror and lighting above a custom floating vanity and partial vessel sink.

 Tourmaline Builders, Inc.
Huge contemporary gray three-story mixed siding flat roof idea in San Diego with a shingle roof


 The Custom Decorator
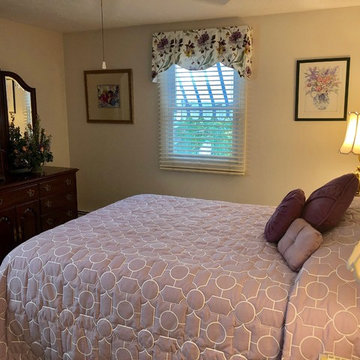
The throw bedspread was custom made to fit an unusually high mattress. The geometric fabric was quilted by a hand guided outline technique, which made the pattern pop. Due to the large size of the quilt, we used a light weight (5 oz), fill to make handling a little more manageable. A pillow tuck to covers the pillows.

 Atlanta Tv Install
Living room - mid-sized contemporary open concept dark wood floor and brown floor living room idea in Atlanta with gray walls, a standard fireplace, a wood fireplace surround and a wall-mounted tv

 Kipnis Architecture + Planning
The front of the house relates to the homes in the area. It features a covered porch that brings the scale down. The detailing is traditional in proportion and shape while the color, materials and details are more modern.
The windows have divided lites that acknowledge the traditional double hung windows, typical of a farmhouse. However, these are casement windows for maximum tightness/efficiency. http://www.kipnisarch.com
Photo Credit:Scott Bell Photography

 JMJ Studios
Custom casework by Frank Leonardo, Leonardo Custom Cabinetry. Catherine Nguyen Photography
Home office - contemporary home office idea in San Francisco
Home office - contemporary home office idea in San Francisco

 Kajer Architects
Inspiration for a mediterranean kitchen remodel with recessed-panel cabinets, white cabinets and blue backsplash

 Ledge Lounger
This project, by Houston based pool builder and authorized Ledge Lounger Dealer, Custom Design Pools, features multiple seating areas, both in pool and out of pool, making it ideal for entertaining and socializing.

 Brandon Architects, Inc.
Inspiration for a coastal light wood floor and beige floor kitchen remodel in Orange County with shaker cabinets, white cabinets, white backsplash, an island and brown countertops

 Decksouth
The angled decking and picture frame outlines the deck space and provides a unique feature to the deck.
Inspiration for a huge timeless backyard deck remodel in Atlanta with a pergola
Inspiration for a huge timeless backyard deck remodel in Atlanta with a pergola


143