
Search results for "Outline" in Home Design Ideas
 NuHome Remodeling
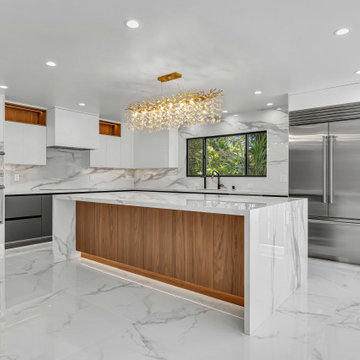
Warm lighting outlines the base of a wood-front waterfall island, complementing illuminated wood display niches among the white upper cabinets. A tall glazed shelving unit flanks the stainless refrigerator, while stacked ovens and a glass-railed wood stair complete this wider kitchen view.
 NOËL & MARQUET
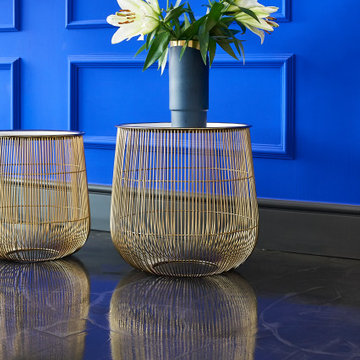
WL1 WALLSTYL® PANEL MOULDINGS
The versatile panel mouldings from NOËL & MARQUET decorate, shape and embellish your walls by framing, outlining and dividing into fields. They are light and easy to install. Thanks to a primer, they can be painted over immediately and provide excellent protection against shocks thanks to their high material density.

 Gappsi
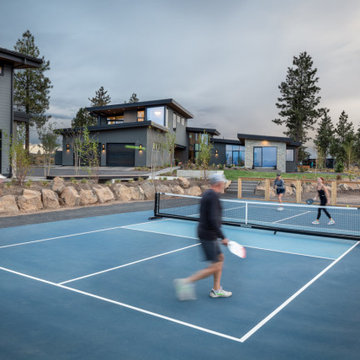
 designed and installed this custom shuffleboard and basketball court combination for an apartment complex in Nassau County, NY. Using 6 inches of poured concrete slabs, reinforced with fiber-mesh. Different styles of blue Mateflex tiles were striped with white lines and installed for the shuffle board and basketball courts. Red tiles were used to outline the basketball key.
Find the right local pro for your project


 Teragren Inc.
A precision milled micro-beveled profile outlines the extra-wide plank in this floor for a uniquely modern, clean look. The inherent color variation in the 100% naturally grown bamboo is emphasized between planks, adding authenticity and character to your home. This self-locking floor can be floated over cork or other acoustical suppression underlayments for an enhanced sound barrier.
 NuHome Remodeling
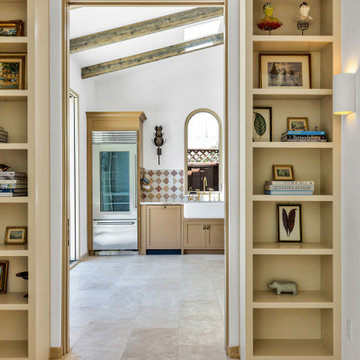
Floor-to-ceiling cream display shelves flank a wide doorway, creating a symmetrical transition into the kitchen. Slim warm-toned trim outlines the opening, and a simple uplight sconce illuminates the white wall. Continuous pale stone flooring links the shelving with the apron sink, arched window and exposed beams visible beyond.

 User
The most notable design element is the exceptional use of reclaimed wood throughout almost every design component. Sourced from not only one, but two different Indiana barns, this hand hewn and rough sawn wood is used in a variety of applications including custom cabinetry with a white glaze finish and range hood. Underfoot, Oak wood flooring is salvaged from a tobacco barn, giving it its unique tone and rich shine that comes only from the unique process of drying and curing tobacco.
To keep the design from being too monotonous, concrete countertops are selected to outline the perimeter cabinetry, while wire mesh cabinet frontage, and aged bronze hardware liven the space and add a touch of elegance.
Photography Credit: Ashley Avila

 Platinum Poolcare
Request Free Quote
This old world rectilinear pool measures 18'0" x 38'0", and is 3'0" to 6'0" deep. The interior hot tub is 7'0" square. The pool coping is Bluestone, and the decking is Limestone. The pool features an automatic pool safety cover with a custom stone lid system. The minimalist decking and turf outline fits perfectly in this traditional European setting.


 Hartenberger Construction Inc.
Example of a mid-sized southwest open concept living room design in Albuquerque with beige walls, a corner fireplace and a plaster fireplace
 Teragren Inc.
A precision milled micro-beveled profile outlines the extra-wide plank in this floor for a uniquely modern, clean look. The inherent color variation in the 100% naturally grown bamboo is emphasized between planks, adding authenticity and character to your home. This self-locking floor can be floated over cork or other acoustical suppression underlayments for an enhanced sound barrier.
 Green Mountain Builders
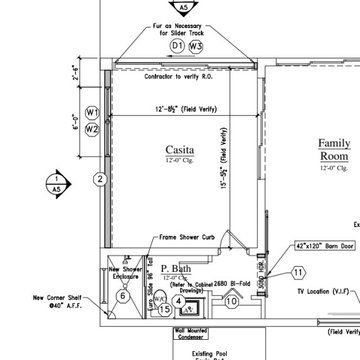
Detailed architectural floor plan showcasing a casita layout with an attached private bathroom featuring a shower enclosure, toilet, and vanity. The technical drawing outlines precise room dimensions, slider track placements, and a barn door connection to the adjacent family room.

 Middlefork Luxury Home Builders
Located on leafy North Dayton in Chicago's fashionable Lincoln Park, this single-family home is the epitome of understated elegance in family living.
This beautiful house features a swirling center staircase, two-story dining room, refined architectural detailing and the finest finishes. Windows and sky lights fill the space with natural light and provide ample views of the property's beautiful landscaping. A unique, elevated "green roof" stretches from the family room over the top of the 2½-car garage and creates an outdoor space that accommodates a fireplace, dining area and play place.
With approximately 5,400 square feet of living space, this home features six bedrooms and 5.1 bathrooms, including an entire floor dedicated to the master suite.
This home was developed as a speculative home during the Great Recession and went under contract in less than 30 days.
Nathan Kirkman

 Life Time Pavers
Inspiration for a small timeless backyard brick patio remodel in Baltimore with no cover
 Luxury Antonovich Design AE
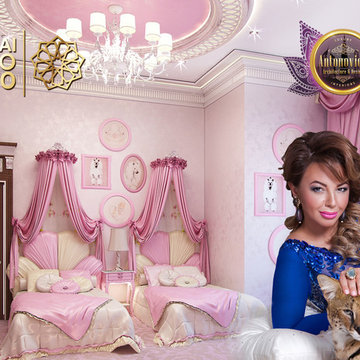
That's how a fabulous oasis looks like, about which a young princess dreams. Work on the project was held in the wake of pleasant emotions, happiness and fun. Incredibly open and sincere child shared her fantasies. These dreams and fantasies became the basis of the author's project of the pink girly bedroom from Katrina Antonovich, the elite interior designer of Luxury Antonovich Design. Each square meter is full of spectacular decorative techniques from the talented author. The sleeping area of the interior is decorated with exquisite bed with high upholstered headboard, which is inlaid with carved decor. The outline of the headboard the interior designer Dubai repeated in the decoration of the wall that made this beautiful picture completed in its refined form. A canopy of creamy silk complements this charming part of the interior. The canopy top is decorated with soft flowers and cute bows-grabs helping to form the soft folds of drapery. The ceiling design in the зink girly bedroom interior has become an important part of this delicate image that Katrina Antonovich reflected. The ceiling is decorated with niches with the outlines resembling delicate butterflies. Interior Design Dubai, which Katrina Antonovich offers her customers fills the pink girly bedroom with a sense of warmth of home comfort.



 360° Painting
Living room - large transitional open concept medium tone wood floor and brown floor living room idea with brown walls, a standard fireplace, a tile fireplace and a wall-mounted tv

 Paghera Green Service s.r.l.
The elegant infinity pool becomes the star of the scene: made of Botticino marble and outlined with mosaic, is protected upstream by the evergreen osmanthus e olea fragrance, gracefully opening towards the Lake Garda, Italy, offering the unique breathtaking view.
182