
Search results for "Outline" in Home Design Ideas

 BedfordBrooks Design Inc.
Style is served with impeccable taste in this one of a kind framed kitchen!
The best of the best was selected to create this classic look, with biscuit quartz counter top, carrara marble back splash and a textured porcelain tile with shrieks of earth tones to ground the space.
The unique framed kitchen cabinetry required top notch craftsmanship as each cabinet door is perfectly outlined by a thin panel. Now this is what 'custom' looks like!


 Maggie Bender Interiors, Allied ASID
Andrew Ball Photography
Inspiration for a small timeless master white tile and ceramic tile mosaic tile floor alcove bathtub remodel in New York with flat-panel cabinets, white cabinets, a two-piece toilet, blue walls, an undermount sink and marble countertops
Inspiration for a small timeless master white tile and ceramic tile mosaic tile floor alcove bathtub remodel in New York with flat-panel cabinets, white cabinets, a two-piece toilet, blue walls, an undermount sink and marble countertops
Find the right local pro for your project

 Suzanne Nichols Design Group, Inc.
Step into tranquility in this soothing guest bedroom with soft upholstered bed and shimmering bedding. outlined in cool green hues.
Inspiration for a transitional bedroom remodel in Orlando
Inspiration for a transitional bedroom remodel in Orlando

 Southwest Boulder & Stone
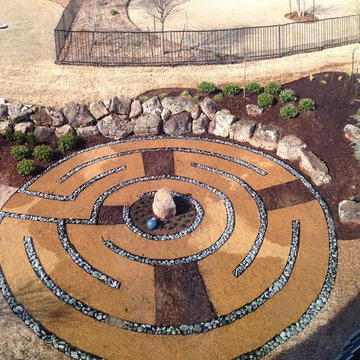
This fully landscaped yard shows the potential in an outdoor space! Natural stone pavers are set in parchment pebble for the main walkway. The path to the garden bench is natural stone pavers set into DG. A mix of black and rosa Mexican beach pebbles offset the boulder centerpiece, and drought-tolerant plants bring color and life to the garden.

 Charleene's Houses, LLC
Large transitional 3/4 white tile and subway tile porcelain tile and multicolored floor tub/shower combo photo in Baltimore with medium tone wood cabinets, a two-piece toilet, white walls and an undermount sink

 Staging North Shore
Given by The Fifield company
Small minimalist open concept living room photo in Chicago with beige walls and a wall-mounted tv
Small minimalist open concept living room photo in Chicago with beige walls and a wall-mounted tv


 Donna McKnight Interiors
Alcove shower - mid-sized rustic 3/4 gray tile and porcelain tile alcove shower idea in Charlotte with furniture-like cabinets, dark wood cabinets, a one-piece toilet, beige walls, an undermount sink, solid surface countertops, a hinged shower door and gray countertops

 About Murals
Each flower bud in the purple allium was painted by hand, with two coats of paint, before the outlining was done. Little details like this make a huge impact in wall murals.
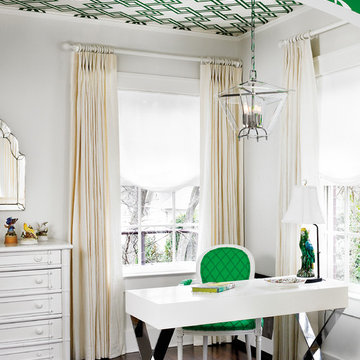
 Hudson Valley Lighting
A modern polymer, acrylic is prized for its unique ability to retain a light beam’s reflection within its surfaces and carry it unbroken to the material’s edge. By the 1970s, designers used acrylic’s brilliant edges to outline “invisible” versions of classic furniture. Andover applies this modern tradition to the classic hanging lantern. Planes of thick, fused acrylic carry the brilliance of tungsten filament bulbs to the lantern’s jewelry polished edges.

 Charles Neal Interiors
A baby boy’s nursery we designed has both plenty of functional and comfortable features. Through plenty of soft textiles - cushions, chairs, and blankets - we gave the space a calming ambiance with plenty of neutral greys and pops of soft blues. For a timeless look, we installed classic wall panels, which showcase a fun, eye-popping contrast between the panel outline and wall. An upholstered storage bench was also installed, ensuring easy clean-up of toys and other accessories, as well as an extra place to sit and play with the baby boy.
Home located in Studio City, California. Project designed by Miami interior design firm, Charles Neal Interiors. They serve nationwide, with much activity in Miami, Fort Lauderdale, Boca Raton, and Palm Beach, as well as Los Angeles, New York, and Atlanta.


 Even Kiehl Remodeling
This guest cottage was once a horse barn that sat behind the farm house built sometime before 1836. In fact, the tub in the shower is an original concrete horse trough.
For this project we installed solid vinyl flooring and a glass splash guard for the shower. To offset the rustic feel the homeowner purchased flashy wall sconces. We also installed crackle wallpaper which is gorgeous alongside the classic pebble river rock tile outlining the shower.

 Splittgerber Professional Builders
Inspiration for a rustic master brown tile and stone slab light wood floor and beige floor freestanding bathtub remodel in Denver with beige walls, wood countertops and a hinged shower door


 Prime Gardens Inc
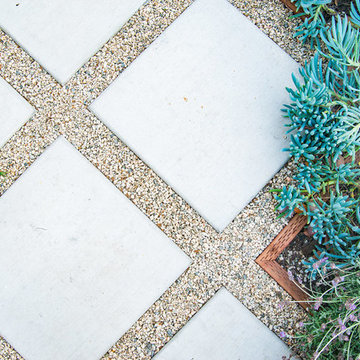
New poured concrete pathway with pea gravel between pads, outlined with border edging that separates the gravel from the new drought tolerant planting with low maintenance, low consumption, drip irrigation over a fertile mulch ground cover. Culver City California landscape design and installation.


184