
Search results for "Outline" in Home Design Ideas

 Blue Rock Design & Build
Simple but elegant design using EP Henry Double Sided Cast Stone wall for the fire fit and sitting wall. Pavers include EP Henry Bristol Stone with Color Tech. Walkway is outlined by In-Lite HYVE 22 recessed paver lighting illuminating a welcoming path during night hours.

 Giant Floor
Cali Bamboo mocha and natural bamboo custom job
Job installed by Giant Floor (Sam Hamad)
Living room - mid-sized transitional open concept dark wood floor living room idea with beige walls, a standard fireplace, a tile fireplace and a tv stand
Living room - mid-sized transitional open concept dark wood floor living room idea with beige walls, a standard fireplace, a tile fireplace and a tv stand

 Interiors Group of SW Florida
Example of a large beach style freestanding desk medium tone wood floor study room design in Miami with gray walls
Find the right local pro for your project

 Widell + Boschetti
Brian Wetzel
Inspiration for a contemporary l-shaped dark wood floor and brown floor kitchen remodel in Philadelphia with a farmhouse sink, shaker cabinets, white cabinets, white backsplash, stone slab backsplash, stainless steel appliances, an island and white countertops
Inspiration for a contemporary l-shaped dark wood floor and brown floor kitchen remodel in Philadelphia with a farmhouse sink, shaker cabinets, white cabinets, white backsplash, stone slab backsplash, stainless steel appliances, an island and white countertops

 Archadeck - Columbus
The patio was built using Unilock’s Beacon Hill Flagstone pavers in the color Granite Fusion. A double border using a sailor and soldier course outlines the entire patio, adding depth and interest. The sailor course uses Unilock’s Holland Stone in Charcoal and the soldier course in Brussels Block XL. We also used that same stunning hardscape border to accentuate and delineate the dining and seating areas.
 CYNTHIA E STEWART / Hoffman and Albers Interiors
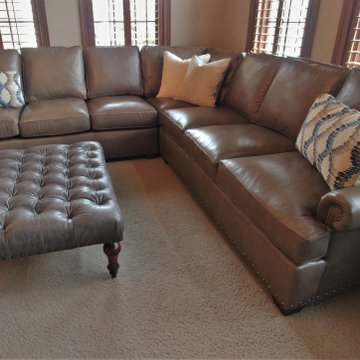
Leather sectional with a recessed panel arm that is outlined with platinum nail trim. The soft warm taupe leather has a soft luxurious hand and it accented with fur and leather welted pillows and lumbars picking up the blue accent from the chair and a half color theme.
 Fantini USA
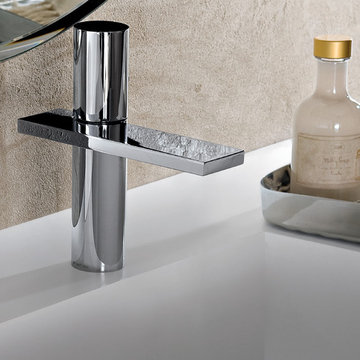
Milano shows a distinguishing outline which gives a far-reaching sense of the bathroom environment which goes beyond the feeling of modern taste and towards a futuristic design. Designed by Franco Sargiani for Fantini.
 DGK Design + Build
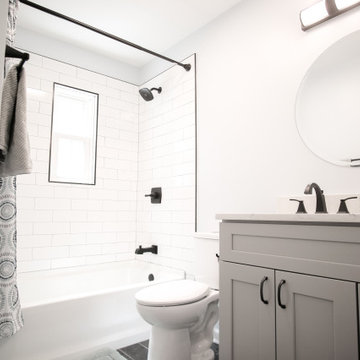
This bathroom features crisp white subway tile outlined with bold black grout and a matte black shower kit for a clean, graphic finish. A soft gray vanity with black hardware adds warmth, while the round mirror and minimalist light fixture keep things feeling fresh and contemporary.
 Avenue Design
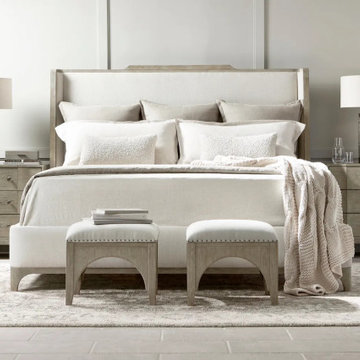
With a shaped upholstered headboard wrapped in a wooden frame, the Albion shelter bed takes its inspiration from wingback chairs, creating its own cocoon of comfort. Sweeping lines are highlighted by the wood outline, finished in a casually chic Pewter. A softly upholstered footboard and side rails complement the tall upholstered headboard.
 Fantini USA
Milano shows a distinguishing outline which gives a far-reaching sense of the bathroom environment which goes beyond the feeling of modern taste and towards a futuristic design. Designed by Franco Sargiani for Fantini.
 Fantini USA
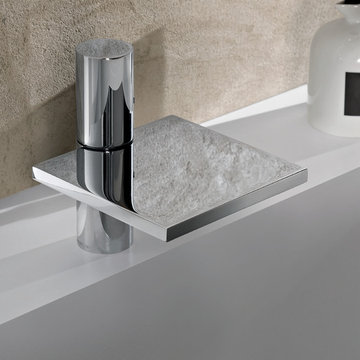
Milano shows a distinguishing outline which gives a far-reaching sense of the bathroom environment which goes beyond the feeling of modern taste and towards a futuristic design. Designed by Franco Sargiani for Fantini.

 Windows of Montclair, Inc.
Details, details...so much fun to make this bed treatment!
Ruffles, contrast welting, decorative tape, button holes with tassels and an outlined quilted cover, to name a few.

 Mia Rao Design
This white kitchen renovation is anything but typical. Natural wood and burnished brass accents have been added for interest.
Open concept kitchen - mid-sized scandinavian u-shaped medium tone wood floor and brown floor open concept kitchen idea in Chicago with an undermount sink, recessed-panel cabinets, white cabinets, quartzite countertops, white backsplash, ceramic backsplash, paneled appliances, an island and white countertops
Open concept kitchen - mid-sized scandinavian u-shaped medium tone wood floor and brown floor open concept kitchen idea in Chicago with an undermount sink, recessed-panel cabinets, white cabinets, quartzite countertops, white backsplash, ceramic backsplash, paneled appliances, an island and white countertops


 User
For this project Woodwell Construction Corp performed exterior and interior custom carpentry work in the best traditions of classic Greenwich style. We worked extensively on project details with the builder, architect and designer at all times. We achieved great expected results within the outlined time frame and a set budget.
 Neumann & Rudy Architecture
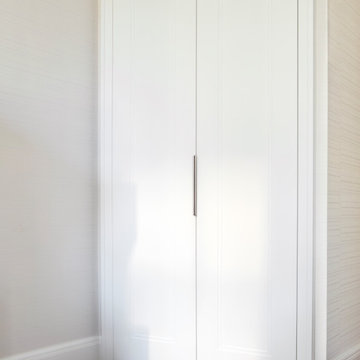
Paired white doors form a quiet vertical composition within the lightly textured wall. Fine inset outlines give each leaf definition without introducing heavy ornament, while a slender central pull reinforces the narrow joint between them. The matching white surround connects neatly to the baseboards, and a strip of warm wood flooring separates the wall from the pale rug. Soft illumination reveals the shallow panel details through delicate shadow. The restrained trim has a lightly classical character within an otherwise simple interior, allowing the closed doors to remain unobtrusive and the surrounding space to feel calm.
 WallsNeedLove
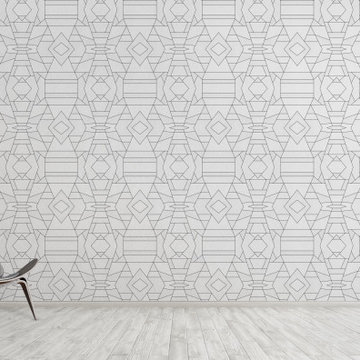
This art deco pattern offers different geometric shapes outlined in black lines on a white background. Available in both removable peel-and-stick and permanent wallpapers. Printed with child-safe inks.
 Archadeck - Columbus
The patio was built using Unilock’s Beacon Hill Flagstone pavers in the color Granite Fusion. A double border using a sailor and soldier course outlines the entire patio, adding depth and interest. The sailor course uses Unilock’s Holland Stone in Charcoal and the soldier course in Brussels Block XL. We also used that same stunning hardscape border to accentuate and delineate the dining and seating areas.
 Fantini USA
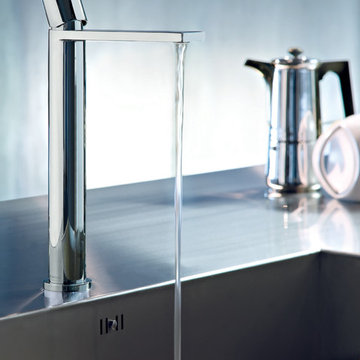
Milano shows a distinguishing outline which gives a far-reaching sense of the bathroom environment which goes beyond the feeling of modern taste and towards a futuristic design. Designed by Franco Sargiani for Fantini.
195