
Search results for "Outline" in Home Design Ideas

 Workshop Estates
Minimalist master gray tile and cement tile porcelain tile, gray floor and double-sink double shower photo in Denver with flat-panel cabinets, medium tone wood cabinets, gray walls, an undermount sink, quartzite countertops, a hinged shower door, white countertops and a floating vanity

 Stuart Cohen & Julie Hacker Architects LLC
Dave Burk Hedrich Blessing
Inspiration for a large timeless white two-story brick gable roof remodel in Chicago
Inspiration for a large timeless white two-story brick gable roof remodel in Chicago
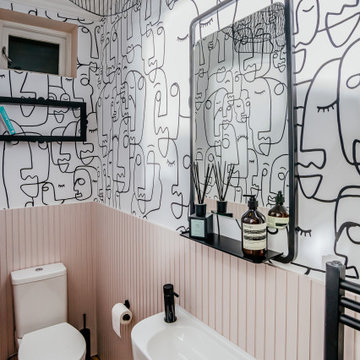
 Nicole Falla Interiors
The client wanted a statement…voila… the Doodle Mural from Hovia. Acupanel panelling from the Wood Veneer Hub was given a lick of Calamine paint and black hardware was chosen for the space. An Arezzo extra long curved sink was from Victorian Plumbing as was the Arezzo tap and Turin radiator. The mirror with shelf from Tap Warehouse compliments the black outline theme and provides handy storage for bathroom essentials. Definitely a talking point at their parties.
Find the right local pro for your project

 NuHome Remodeling
Clear corner shower glass reveals pale rectangular wall tile and a contrasting pebble-pattern base. Black hinges, a dark pull, and matching shower fittings provide a restrained outline. The adjacent floating wood vanity adds horizontal texture, while varied neutral floor tiles and white paneled doors keep the circulation area bright.
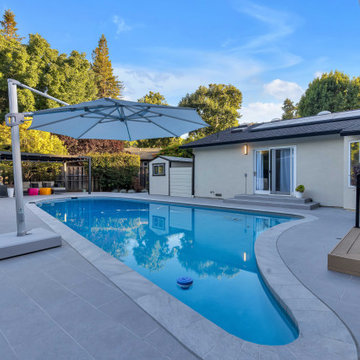 NuHome Remodeling
The pool’s gently curved outline is emphasized by pale coping and a wide gray paved surround. A large cantilever umbrella shades one edge, while warm deck steps and black cable railings connect the pool to the raised terrace. Pale stucco walls, sliding doors, and a distant pergola complete the enclosed backyard setting.
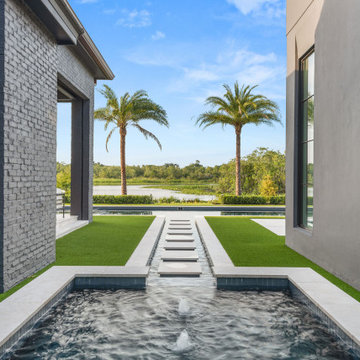
 Rare Builders
Rectangular stepping stones cross a narrow water feature between Manor's dark exterior walls. The path leads toward the pool, paired palms and lake beyond, with pale edging outlining the water and green planting areas.
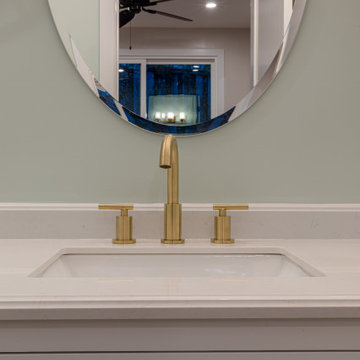 NuHome Remodeling
A brushed brass-toned widespread faucet rises above a rectangular undermount basin and white vanity top. Straight lever handles echo the drawer’s long metal pull, while the beveled oval mirror introduces a softer outline. Pale green paint and a low counter backsplash complete the neatly detailed sink area.
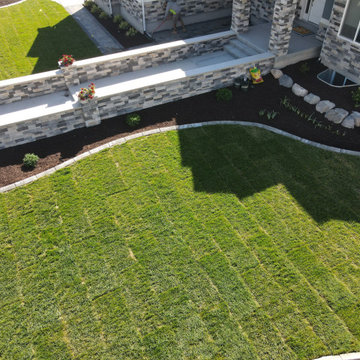
 Chopper Landscaping
The lush green grass mirrors a refreshing view from your property, where perfection meets serenity, appealing to those who value harmonious beauty. Life's journey embraces curves and diverse dimensions, crafting a distinctive experience that, when finely outlined, transforms into a genuine masterpiece. Let our retaining wall guide you towards your pathway to perfection.
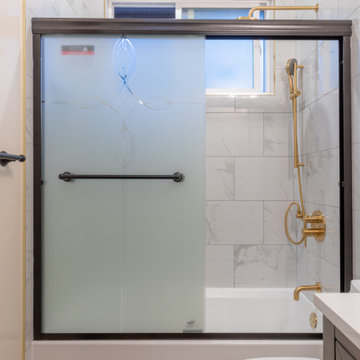 NuHome Remodeling
A patterned frosted sliding panel adds privacy to this tub and shower combination. Its dark frame and towel rail outline the opening against white veined tiles. Brass-toned controls, a slide-bar handheld shower, and a matching tub spout warm the palette beneath a small high window.
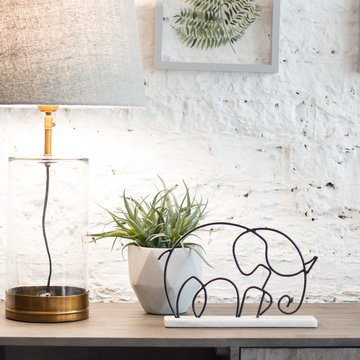
 Madeleine Home Inc.
The minimalistic touch, underlines elegance. The metal is artistically hand welded into an elephant silhouette. Symbolic to strength and power, elephants (like Eder) are visually interesting pieces to have. The detailing of the tusk and the tale are too cute to be missed. The outline of the elephant is placed on a white marble slab for stability. The black of the figure and the white of the marble base creates an interesting contrast. A sophisticated combination, this sleek elephant is truly beautiful. The simplicity exudes exemplary craftsmanship.
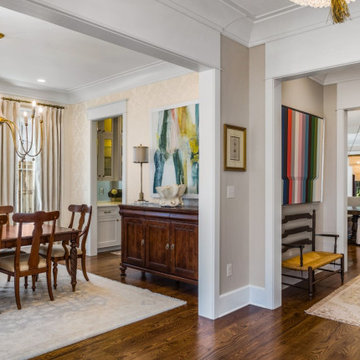
 Bob Chatham Custom Home Design
Throughout the home the custom touches are evident everywhere. Heavy trim and/or cased openings outline the ceilings, windows, wood floors, and doorways. Elegant chandeliers hang in several rooms. Built by Scott Norman and designed by Bob Chatham Custom Home Design. Photo by Bailey Chastang Photography.

 Michael Rafferty
Inspiration for a large transitional limestone floor entry hall remodel in San Diego with beige walls and a dark wood front door


 Rosenhaus Design Group, Inc.
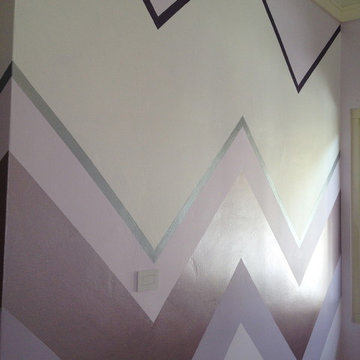
Mark Rosenhaus, CKD Sophisticated play using the painterly ideas of Paul Klee in the swerve and circle; adding height and length with the multi-level black outlines ala Piet Mondrian; adding width to the galley kitchen with the change in depth from the refrigerator to the wall cabinet to the mirror back splash;


 MacPherson Construction and Design
Trendy open concept medium tone wood floor living room photo in Seattle with a stone fireplace, a wall-mounted tv, gray walls and a ribbon fireplace

 Aneka Interiors Inc.
Freestanding bathtub - large transitional master gray tile and subway tile porcelain tile and white floor freestanding bathtub idea in Denver with recessed-panel cabinets, blue cabinets, gray walls, an undermount sink and solid surface countertops


 Carpet Design Group, LLC
Example of a mid-sized minimalist master carpeted and gray floor bedroom design in Detroit with gray walls


197