
Search results for "Outline" in Home Design Ideas

 Cardinal Landscape
Design ideas for a mid-sized traditional drought-tolerant and full sun front yard stone retaining wall landscape in Las Vegas for summer.

 Brothers Construction
Great room with coffered ceiling with crown molding and rope lighting, entertainment area with arched, recessed , TV space, pool table area, walk behind wet bar with corner L-shaped back bar and coffered ceiling detail; exercise room/bedroom; 9’ desk/study center with Aristokraft base cabinetry only and ‘Formica’ brand (www.formica.com) laminate countertop installed adjacent to stairway, closet and double glass door entry; dual access ¾ bathroom, unfinished mechanical room and unfinished storage room; Note: (2) coffered ceilings with crown molding and rope lighting and (1) coffered ceiling detail outlining walk behind wet bar included in project; Photo: Andrew J Hathaway, Brothers Construction

 Studio TJP
The kids' bath retained its historic details while receiving a new layout and new finishes. Photo by Howard Miller
Large elegant kids' white tile and subway tile ceramic tile corner bathtub photo in Seattle with a pedestal sink, recessed-panel cabinets, white cabinets and yellow walls
Large elegant kids' white tile and subway tile ceramic tile corner bathtub photo in Seattle with a pedestal sink, recessed-panel cabinets, white cabinets and yellow walls
Find the right local pro for your project

 M Hill Rees Interiors
Keeping things minimal was key. The fireplace has amazing texture and metal details that outline the firebox and make its way down to the base and around the sides. We layered in white Hickory Chair sofas done in a Crypton fabric for cleanability. Tufted ottomans perfectly decorate and custom art by Michael Kessler finished this space off beautifully. Gold fixtures maintain that feeling of luxury throughout the space.
 Fantini USA
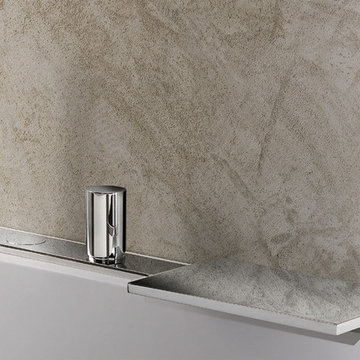
Milano shows a distinguishing outline which gives a far-reaching sense of the bathroom environment which goes beyond the feeling of modern taste and towards a futuristic design. Designed by Franco Sargiani for Fantini.
 Mike Downs Fencing
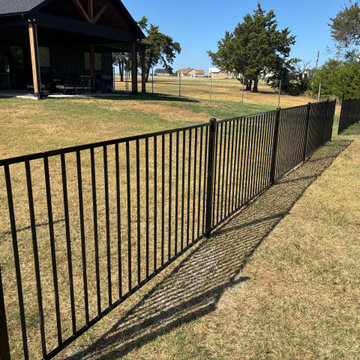
A durable black metal ornamental iron fence outlines this spacious backyard. Built with galvanized steel and securely bolted components rather than welds, this low-maintenance perimeter design pairs clean vertical lines with contrasting green lawn and open sky for a functional outdoor boundary.
 DVD Concepts
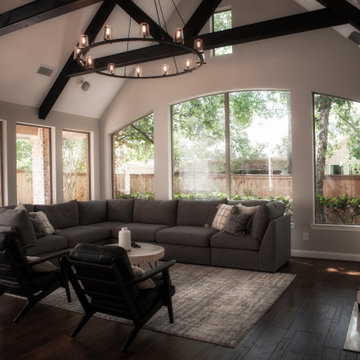
New paint updates the living room and fresh white trim outlines the room. A new RH chandelier where a ceiling fan once was brightens up the space. The former brown beams dated the room but the newly painted black beams compliment the updated look.

 Mark Mobley Architecture
Mid-sized arts and crafts front porch idea in Baltimore with decking and a roof extension

 Ross Builders, Inc.
Kitchen
Inspiration for a huge transitional u-shaped dark wood floor kitchen remodel in Chicago with an undermount sink, beaded inset cabinets, white cabinets, white backsplash, paneled appliances and two islands
Inspiration for a huge transitional u-shaped dark wood floor kitchen remodel in Chicago with an undermount sink, beaded inset cabinets, white cabinets, white backsplash, paneled appliances and two islands

 Mason Miller Architect
View from garage roof of re-envisioned front of house with new doorway and door, balconies, front steps, sod roof of garage
Douglas Friedman photography


 BC 11 Construction
Alcove bathtub - mid-sized traditional master gray tile and marble tile porcelain tile and multicolored floor alcove bathtub idea in New York with shaker cabinets, white cabinets, gray walls, a pedestal sink and a hinged shower door

 Victor Mulbauer
New, unfinished Hickory (5 inch width), installation. Bona Stain, Bona Finish, and Bona Traffic were used. The customer asked that a border be placed to outline the room in a danceroom manner.
**The finished product. A Bona Stain is applied to give it this slight touch of shine.
 DVD Concepts
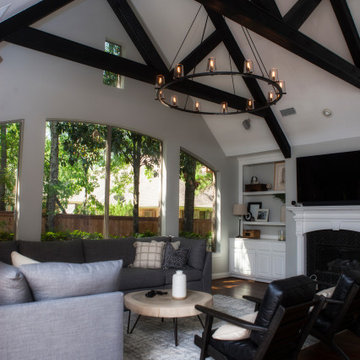
New paint updates the living room and fresh white trim outlines the room. A new RH chandelier where a ceiling fan once was brightens up the space. The former brown beams dated the room but the newly painted black beams compliment the updated look.
 NuHome Remodeling
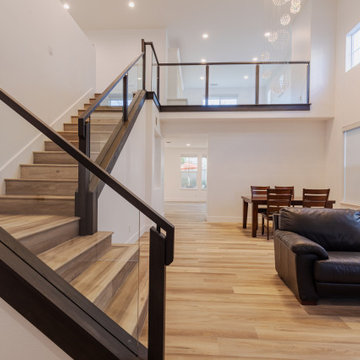
A wide turning staircase rises through the double-height living area, outlined by dark handrails and clear glass panels. Wood-look treads and matching plank flooring create continuity from the lower steps to the upper landing. High windows, recessed lights and a suspended sparkling chandelier brighten the open white interior beside the seating and dining areas.

 The Classic Furniture
This magnificent Bali Sectional Sofa Sleeper in contemporary style will decorate Living room by bringing an atmosphere of chic, elegance and relaxation. The Bali Sectional by Creative Furniture is made in Eastern Europe. It has an ultra-soft touch dark beige and light brown fabric with outlining piping. The piece rests upon chrome stainless steel legging. Sectional comes complete with 3 large pillows and 3 small pillows. The sofa and chaise can become a bed. This gorgeous Sofa is designed to serve and delight users for a long time. http://ow.ly/Q5yg308N8kv
 Fantini USA
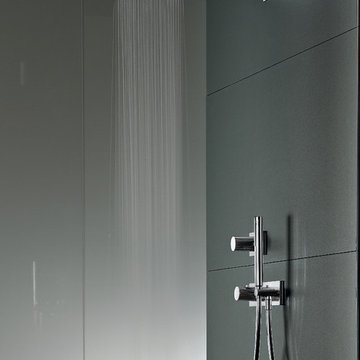
Milano shows a distinguishing outline which gives a far-reaching sense of the bathroom environment which goes beyond the feeling of modern taste and towards a futuristic design. Designed by Franco Sargiani for Fantini.
 Fantini USA
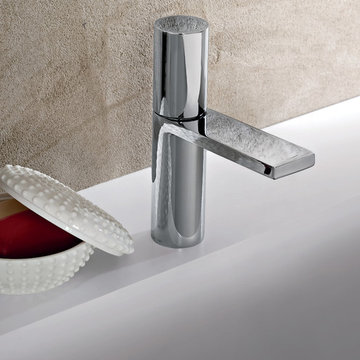
Milano shows a distinguishing outline which gives a far-reaching sense of the bathroom environment which goes beyond the feeling of modern taste and towards a futuristic design. Designed by Franco Sargiani for Fantini.
 Arlene Williams
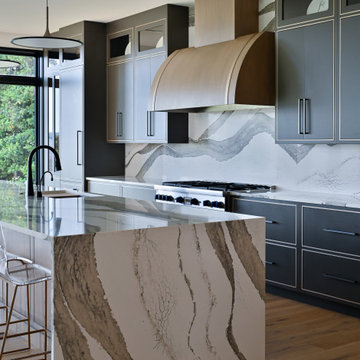
Inspiration for a large modern single-wall light wood floor and brown floor eat-in kitchen remodel in Atlanta with an undermount sink, flat-panel cabinets, gray cabinets, quartz countertops, white backsplash, quartz backsplash, paneled appliances, an island and white countertops
 Fantini USA
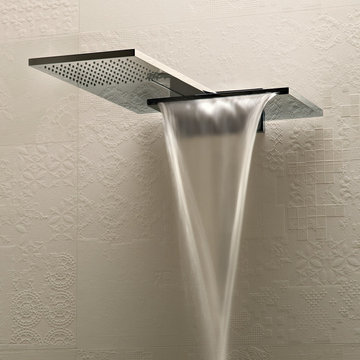
Milano shows a distinguishing outline which gives a far-reaching sense of the bathroom environment which goes beyond the feeling of modern taste and towards a futuristic design. Designed by Franco Sargiani for Fantini.
199