
Search results for "Outline" in Home Design Ideas


 Metropolis Drafting and Construction Inc
The classical Carrera marble look in a modern layout.
Hex mosaic tiles for the floor and shower pan.
A hidden drain unit with tiles imbedded in it.
Subway layout of 3x6 Carrera tiles with 5/8" pencil liner for the trim lines and corners.
A vertical chevron style Carrera mosaic 12x12 pieces right in the center of the plumbing fixtures to act as the center piece of this bathroom.
Two matching sizes his\hers shampoo niches perfectly positioned in symmetrically opposite the plumbing wall.


Find the right local pro for your project

 Jordan Rosenberg Architect
Center Hall Colonial in Tenafly NJ
Inspiration for a timeless exterior home remodel in New York
Inspiration for a timeless exterior home remodel in New York
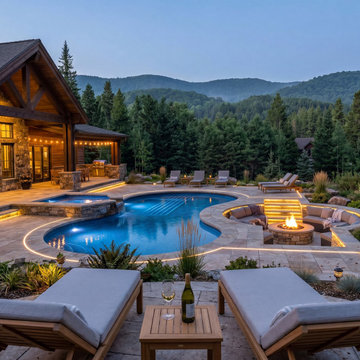
 Allscape Patio & Landscape
High-end outdoor living installation in Logan, Ohio designed and built for luxury residential use. This project features a custom stone patio, freeform swimming pool, raised integrated spa, recessed fire pit conversation area, architectural landscape lighting, and a fully composed backyard retreat with scenic hillside views.

 B Moore Design, Inc.
B Moore Design did the interior design, furniture and finishes, as well as project management.
Inspiration for a modern bedroom remodel in New York
Inspiration for a modern bedroom remodel in New York

 Arjay Builders Inc.
Mid-sized transitional 3/4 porcelain tile and beige tile porcelain tile and beige floor alcove shower photo in Omaha with brown walls, an undermount sink, a hinged shower door, flat-panel cabinets, dark wood cabinets and granite countertops


 LiveWell Outdoors
The client wanted to improve curb appeal. A retaining wall created a leveled area for the fountain and plantings. There is also a bench that is secluded from the main road in front of the house for relaxing. A row of Yew - compacted evergreens outline the area of the garden and follow the curve of the retaining wall.
www.SharperCut.com

 South Cypress
Davora knew she wanted a modern design, so she chose sleek Manhattan Charcoal Glossy 4x16 for both the shower stall and the vanity backsplash. The white grout lines showcase the angular nature of the tiles while adding geometric interest to the space. Because the wall directly in front of the vanity is slanted, Davora was not able to install mirrors there. She still managed to create a polished outline for the tile backsplash by using Schluter Trim.

 StoneCraft, LLC
This is what manufactured stone veneer can look like in the hands of our skilled craftsmen. When time and care are taken the faux product can look strikingly realistic. Each stone is tightly coursed and perfectly fit. A darker mortar joint is used to define and delineate the outlines. A subtle mix of several shape and color groups adds variety and authenticity while staying true to the natural stones of the region.

 Morgan Ione Photography
Example of a transitional master light wood floor and beige floor bathroom design in New York with recessed-panel cabinets, gray cabinets, white walls, an undermount sink and gray countertops

 Studio 133
David O Marlow
Mid-sized mountain style formal and enclosed carpeted and beige floor living room photo in Denver with beige walls, a standard fireplace, a stone fireplace and no tv
Mid-sized mountain style formal and enclosed carpeted and beige floor living room photo in Denver with beige walls, a standard fireplace, a stone fireplace and no tv

 Blue Rock Design & Build
Simple but elegant design using EP Henry Double Sided Cast Stone wall for the fire fit and sitting wall. Pavers include EP Henry Bristol Stone with Color Tech. Walkway is outlined by In-Lite HYVE 22 recessed paver lighting illuminating a welcoming path during night hours.

 Custom Tile & Design, Ltd.
18x18 porcelain tile outlined with 5/8" glass and stone mosaics.
Example of a large transitional master gray tile and porcelain tile porcelain tile doorless shower design with dark wood cabinets and blue walls
Example of a large transitional master gray tile and porcelain tile porcelain tile doorless shower design with dark wood cabinets and blue walls

 Trendy Blinds & Closets
Roman Shades with a matching Arch Window inside mount valance is the perfect combination to retain the outline of a bedroom window while giving the blackout treatment required in a bedroom.
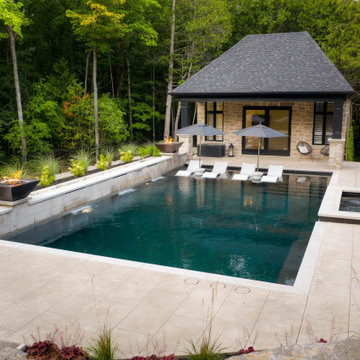
 Betz Pools Limited
The pool’s Black Canyon Pebble Tec interior is beautifully outlined by the light beige Algonquin stone coping. The modern, smooth square-faced coping was picked to match the Indiana limestone on the home and cabana. The pool’s full-length elevated feature wall is also clad in Algonquin stone.

 Ginkgo Leaf Studio
Bluestone paving, outlined with Valders pavers, delineates an area for grilling and light dining.
Westhauser Photography
Large elegant backyard stone patio photo in Milwaukee
Large elegant backyard stone patio photo in Milwaukee

203