
Search results for "Outline" in Home Design Ideas
 Karla Trincanello, CID, Interior Decisions, Inc.
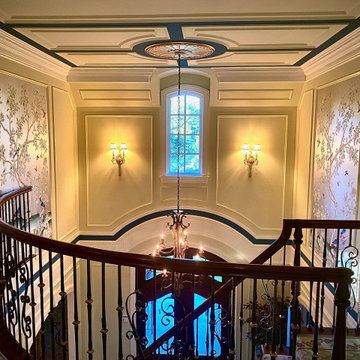
Tall entry foyer with blank walls was awakened with panel moldings, accent paint colors and breath taking hand painted Gracie Studio wall panels.
Large elegant marble floor, white floor, coffered ceiling and wall paneling foyer photo in New York with green walls and a brown front door
Large elegant marble floor, white floor, coffered ceiling and wall paneling foyer photo in New York with green walls and a brown front door

 Story Barns
Inspiration for a mid-sized rustic carpeted straight cable railing staircase remodel in Denver with carpeted risers
Find the right local pro for your project

 InterDesign Studio
Arched openings and an arched niche in this foyer are complemented by recessed coffered ceiling details creating a repetitive lighting pattern. Wood crown and j-mouldings outline the recessed coffered details and are painted in a higher sheen ceiling color to pick up some reflections from the lighting. LED downlighting is used throughout this new home, augmented with many decorative light fixtures (sconces and pendants) to create a layering of light options. Fire sprinklers were carefully located to blend, but still meet the building code regulations.

 Williamsburg Homes
Photo by Bob Narod
Interior by The Ventures Group
Example of a bedroom and large transitional girl carpeted kids' bedroom design in DC Metro with blue walls
Example of a bedroom and large transitional girl carpeted kids' bedroom design in DC Metro with blue walls

 Coral Design Group Inc
A Spanish Revival Design by Coral Design Group, Inc.
Santa Barbara / Mission style residence
" Casa del Fuente"
House of Fountians
Example of a large tuscan two-story stucco exterior home design in Orlando
Example of a large tuscan two-story stucco exterior home design in Orlando

 Memar Interiors Inc
Example of a small transitional 3/4 white floor alcove bathtub design in Dallas with raised-panel cabinets, gray cabinets, a one-piece toilet, white walls, an undermount sink, quartz countertops and gray countertops

 Blue Rock Design & Build
Simple but elegant design using EP Henry Double Sided Cast Stone wall for the fire fit and sitting wall. Pavers include EP Henry Bristol Stone with Color Tech. Walkway is outlined by In-Lite HYVE 22 recessed paver lighting illuminating a welcoming path during night hours.

 CO Architectural Designer
Sleek horizontal and vertical lines, featuring built-in Miele appliances and frameless cabinetry, define the kitchen.
The large white quartz waterfall island, enhanced by the metallic epoxy floor, makes an elegant design statement, outlining the kitchen space and flow.

 Anco Builders
Looking into the formal dining room with a large, sunlit bay window. The space is outlined by classic white columns and adjoins a living space, with a view of the entryway. Columns and railings add to the elegance, separating the rooms without dampening the light.

 Peltier Interiors
This lovely family turned their small starter home into their perfect forever home. Space was added, ceilings were raised and we filled it with color to create this refreshingly cheerful home.
---
Project designed by Vienna interior design studio Amy Peltier Interior Design & Home. They serve Mclean, Vienna, Bethesda, DC, Potomac, Great Falls, Chevy Chase, Rockville, Oakton, Alexandria, and the surrounding area.
For more about Amy Peltier Interior Design & Home, click here: https://peltierinteriors.com/
To learn more about this project, click here:
https://peltierinteriors.com/portfolio/charming-pasadena-cottage/

 Remodeling Consultants
This large sun room / family room was part of an addition to a lovely home in Westport, CT we remodeled. White French doors open the room to newly renovated composite deck and another matching set opens the room to the rest of the home. While beautiful white trim and crown molding outline the room and the tall windows. The room is finished off with recessed lighting, light colored walls, dark hardwood floors and a large ceiling fan. A perfect room for relaxation!
Photography by, Peter Krupeya.


 Brandalyn Designs
Family Room |
This great room is filled with color, texture, and life from two large fiddle leaf fig trees outlining the large windows to the backyard.

 Claire Hung Design
photography by Henry Hung
Inspiration for a transitional 3/4 subway tile and white tile white floor tub/shower combo remodel in New York with flat-panel cabinets, dark wood cabinets, a one-piece toilet, white walls and a console sink
Inspiration for a transitional 3/4 subway tile and white tile white floor tub/shower combo remodel in New York with flat-panel cabinets, dark wood cabinets, a one-piece toilet, white walls and a console sink

 Penberthy Custom Builders
Daniel Karr Photography
Large traditional red two-story brick exterior home idea in Houston
Large traditional red two-story brick exterior home idea in Houston
 Blue Rock Design & Build
Simple but elegant design using EP Henry Double Sided Cast Stone wall for the fire fit and sitting wall. Pavers include EP Henry Bristol Stone with Color Tech. Walkway is outlined by In-Lite HYVE 22 recessed paver lighting illuminating a welcoming path during night hours.

 Cargill Construction Co LLC
http://www.advanceddigitalphotography.com/
Inspiration for a large rustic brown two-story wood house exterior remodel in Burlington with a hip roof and a shingle roof
Inspiration for a large rustic brown two-story wood house exterior remodel in Burlington with a hip roof and a shingle roof

 Elizabeth Parham Johnson
Elizabeth Johnson
Mid-sized elegant u-shaped dark wood floor eat-in kitchen photo in Dallas with an undermount sink, shaker cabinets, white cabinets, granite countertops, blue backsplash, glass tile backsplash, stainless steel appliances and a peninsula
Mid-sized elegant u-shaped dark wood floor eat-in kitchen photo in Dallas with an undermount sink, shaker cabinets, white cabinets, granite countertops, blue backsplash, glass tile backsplash, stainless steel appliances and a peninsula

 Robert Elliott Custom Homes
Situated on one of the most prestigious streets in the distinguished neighborhood of Highland Park, 3517 Beverly is a transitional residence built by Robert Elliott Custom Homes. Designed by notable architect David Stocker of Stocker Hoesterey Montenegro, the 3-story, 5-bedroom and 6-bathroom residence is characterized by ample living space and signature high-end finishes. An expansive driveway on the oversized lot leads to an entrance with a courtyard fountain and glass pane front doors. The first floor features two living areas — each with its own fireplace and exposed wood beams — with one adjacent to a bar area. The kitchen is a convenient and elegant entertaining space with large marble countertops, a waterfall island and dual sinks. Beautifully tiled bathrooms are found throughout the home and have soaking tubs and walk-in showers. On the second floor, light filters through oversized windows into the bedrooms and bathrooms, and on the third floor, there is additional space for a sizable game room. There is an extensive outdoor living area, accessed via sliding glass doors from the living room, that opens to a patio with cedar ceilings and a fireplace.
201