
Search results for "Outline" in Home Design Ideas

 Pool Time Pool & Spa
Inspiration for a mid-sized modern backyard stamped concrete and kidney-shaped pool fountain remodel in Sacramento

 Steve Lopes, Custom Metalwork Design & Fabrication
Asian/dragon fly inspired railing with Matisse art in the back round

 Brookside Lumber Company
Trex Decking
Photo Credit: Trex Company
Example of a large island style backyard custom-shaped pool design with no cover and decking
Example of a large island style backyard custom-shaped pool design with no cover and decking
Find the right local pro for your project
 Neumann & Rudy Architecture
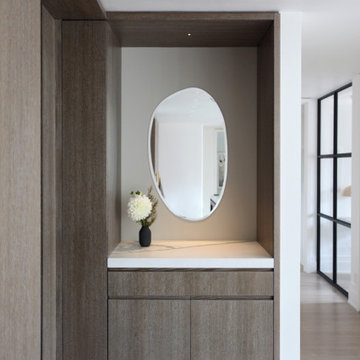
Warm accent light changes the character of the entry niche, drawing attention to the pale counter and the lower edge of the oval mirror. A small recessed light within the wood surround gives the work surface a distinct pool of illumination, complemented by the compact ceiling lantern. The cabinet’s muted brown grain and the gray backing remain understated, allowing the mirror’s gently irregular outline to become the main sculptural element. Daylight continues through the adjacent passage and glazed opening, balancing the warmer artificial light. The combination gives this simple contemporary composition additional depth, making the counter feel like a comfortable landing place for keys or other small items at the end of the day.
 Water & Earth Landscape Design
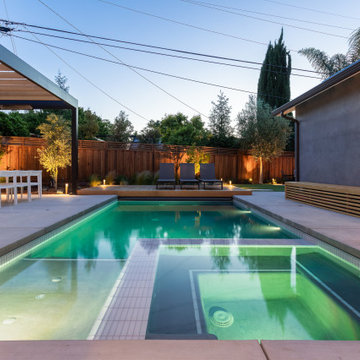
Pale tile outlines the integrated spa within the illuminated rectangular pool. A wood lounge deck anchors the far end, while a slatted bench and pergola repeat the warm timber accents across the surrounding terrace.
 Water & Earth Landscape Design
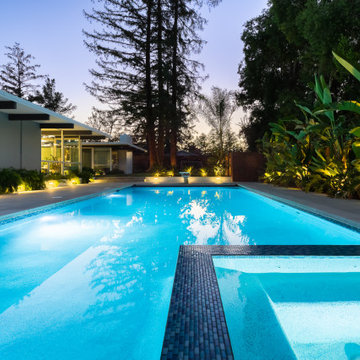
A dark mosaic border outlines the integrated spa against the pool’s illuminated blue water. Warm uplighting highlights the broad-leaf planting along the terrace, with mature trees and the home’s horizontal roofline completing the evening composition.
 Lewis Landscape Services, Inc.
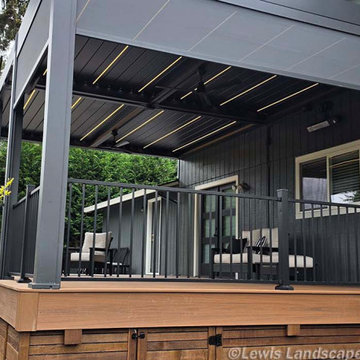
This contemporary backyard deck features warm brown composite decking contrasted by sleek charcoal gray siding and a modern black motorized pergola. Integrated LED strip lighting illuminates the covered outdoor seating area, while clean black metal railings outline the elevated multi-level entertaining space.
 Trinity Builders & Design, Inc.
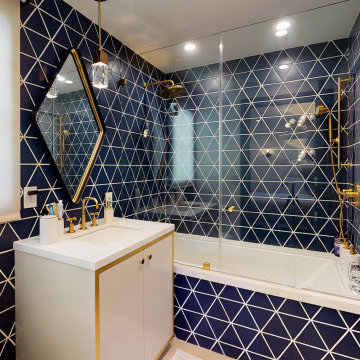
Mid-sized master blue tile and ceramic tile cement tile floor, white floor and single-sink alcove bathtub photo in Los Angeles with flat-panel cabinets, white cabinets, a one-piece toilet, blue walls, an undermount sink, marble countertops, a hinged shower door, white countertops and a built-in vanity

 Reynolds Architecture- Design & Construction
Large farmhouse white two-story wood gable roof photo in Chicago

 Alisberg Parker
Wes Tarca
Example of a transitional master gray tile and stone tile marble floor freestanding bathtub design in New York with an undermount sink, furniture-like cabinets and marble countertops
Example of a transitional master gray tile and stone tile marble floor freestanding bathtub design in New York with an undermount sink, furniture-like cabinets and marble countertops
 Fireclay Tile
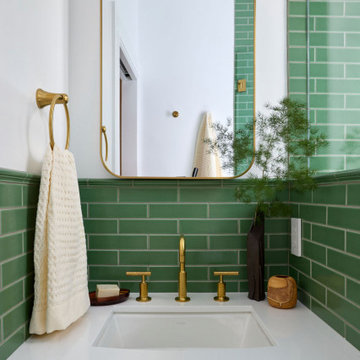
Talk about lush and lovely! Laid in a timeless offset pattern, our 2x8 Ceramic Tile in Sea Gren swathes this stunning bathroom in refreshing verdant tones with matching 1x6 Pozzo Trim elegantly outlining the wainscot, pony wall, niche, and windowsill.
Design: Megan Noelle Low Design
Photos: Melati Citrawireja
Product Shown: Sea Green 2x8, Pozzo 1x6 Trim
Grout: Mapei "White" (00)

 Melyssa Robert Designer
Vanité effet bois, Grand miroir, tuile effet béton, contour miroir effet bois, bain / douche mur de tuile
Wood effect vanity, Large mirror, concrete effect tile, wood effect mirror outline, bath / shower tile wall

 Old Dominion Innovations, Inc.
This Louvered Roof install over a flagstone patio creates indoor/outdoor living space beside the homeowner's in ground pool. The fireplace adds a cozy touch for cool evenings and the curtains provide an element of privacy . The aluminum louvers close for rainy days and shade.


 Rebecca Ryan Design
360 VIP Photography
Inspiration for a transitional medium tone wood floor great room remodel in Minneapolis with an undermount sink, flat-panel cabinets, white cabinets, quartz countertops, white backsplash, mosaic tile backsplash, stainless steel appliances and an island
Inspiration for a transitional medium tone wood floor great room remodel in Minneapolis with an undermount sink, flat-panel cabinets, white cabinets, quartz countertops, white backsplash, mosaic tile backsplash, stainless steel appliances and an island


 Craftsman Design and Renovation
Historic condo Kitchen Remodel doubles storage opportunities without adding square footage. The new layout creates better work flow, additional counter space, and stronger connection to the adjacent living area.


 K. Dakin Design Inc.
K. Dakin Design won the 2018 CARE award from the Custom Builder and Remodeler Council of Denver for the reimagination of the landscape around this classic organic-modernist home designed by Charles Haertling. The landscape design is inspired by the original home and it’s materials, especially the distinct, clean lines of the architecture and the natural, stone veneer found on the house and landscape walls. The outlines of garden beds, a small patio and a water feature reiterate the home’s straight walls juxtaposed against rough, irregular stone facades and details. This sensitivity to the architecture is clearly seen in the triangular shapes balanced with curved forms.
The clients, a couple with busy lives, wanted a simple landscape with lawn for their dogs to fetch balls. The amenities they desired were a spa, vegetable beds, fire pit, and a water feature. They wanted to soften the tall, site walls with plant material. All the material, such as the discarded, stone veneer and left-over, flagstone paving was recycled into new edging around garden areas, new flagstone paths, and a water feature. The front entry walk was inspired by a walkway at Gunnar Asplund’s cemetary in Sweden. All plant material, aside from the turf, was low water, native or climate appropriate.
Photo credit: Michael de Leon
214