
Search results for "Outline" in Home Design Ideas

 User
Example of a mid-sized classic dark wood floor enclosed dining room design in Houston with beige walls and no fireplace

 CW Homes Inc.
Guest Bath. Schluter Systems products, Delta faucets
Example of a transitional white tile porcelain tile and white floor alcove bathtub design with gray walls
Example of a transitional white tile porcelain tile and white floor alcove bathtub design with gray walls

 Melyssa Robert Designer
Vanité effet bois, Grand miroir, tuile effet béton, contour miroir effet bois, bain / douche, mur de tuile, luminaire original.
Wood effect vanity, Large mirror, concrete effect tile, wood effect mirror outline, bath / shower tile wall, original luminaire
Find the right local pro for your project
 Lifestyles by Design,LLC
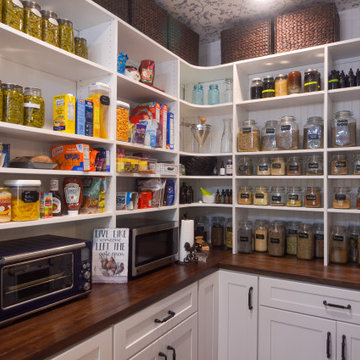
This new build kitchen was inspired by the cozy, family friendly vibe of french country inspired interiors. A large island and a matching wood hood add contrast to the bright white kitchen perimeter. Natural stone backsplash adds warmth, while a pressed white ceramic tile design acts as a focal point at the range. Antique glass light fixtures add charm and highlight the arched tops of the custom cabinet fronts the outline the main sink area.

 Bella Vista Developments
Example of a small trendy l-shaped medium tone wood floor eat-in kitchen design with an undermount sink, flat-panel cabinets, white cabinets, quartzite countertops, multicolored backsplash, glass tile backsplash, stainless steel appliances and an island

 K. Rue Designs, LLC
By raising the ceiling in this newly remodeled kitchen, the space simply opened up. The large island is able to accommodate conversational seating to be near the cook, but does not interrupt the traffic path to the cooktop, sink, and refrigerator. White painted periphery cabinets with a rich countertop creates a larger outline, while the dark stained island cabinets and lighter countertop grounds the center of the space. Beautiful veined tile adds depth and interest to the solid surfaces. On the opposite side of the island, the open space allowed for a dog feeding station to be imbedded.


 Clopay
Contemporary Clopay Avante Collection glass garage door with bronze aluminum frame.
Garage - mid-sized contemporary attached two-car garage idea in Cincinnati
Garage - mid-sized contemporary attached two-car garage idea in Cincinnati

 G. Christianson Construction, Inc.
Proper window installation is critical to the performance of the window, the energy efficiency of the home, and the long-term resistance of the window to weather. “Full Flashing Installation” includes the following steps. Though every situation is different, GCCI uses as many of the processes outlined above (and many others!) as possible for every window installation in order to hold up to the demanding conditions presented in the Pacific Northwest.
 Renovations By Bill, Inc.
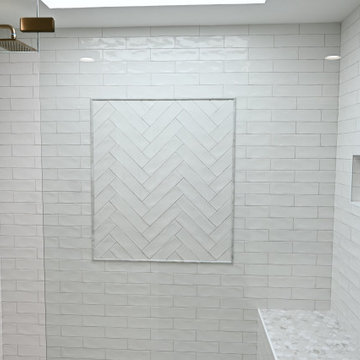
A previously dated shower covered with brown tile was transformed into an open and bright shower with classic white subway tile. The subway tile with imperfect edges put a modern spin on the classic subway tile. Marble pencil outlines a section of subway tile laid in a herringbone pattern to create a stunning feature wall. The custom shower bench and floor are elevated by a ceramic tile with marble coloration.
 User
Mid-sized elegant dark wood floor and brown floor enclosed dining room photo in Houston with beige walls and no fireplace

 Markay Johnson Construction
A breathtaking city, bay and mountain view over take the senses as one enters the regal estate of this Woodside California home. At apx 17,000 square feet the exterior of the home boasts beautiful hand selected stone quarry material, custom blended slate roofing with pre aged copper rain gutters and downspouts. Every inch of the exterior one finds intricate timeless details. As one enters the main foyer a grand marble staircase welcomes them, while an ornate metal with gold-leaf laced railing outlines the staircase. A high performance chef’s kitchen waits at one wing while separate living quarters are down the other. A private elevator in the heart of the home serves as a second means of arriving from floor to floor. The properties vanishing edge pool serves its viewer with breathtaking views while a pool house with separate guest quarters are just feet away. This regal estate boasts a new level of luxurious living built by Markay Johnson Construction.
Builder: Markay Johnson Construction
visit: www.mjconstruction.com
Photographer: Scot Zimmerman

 Randy's Flooring
Example of a large mountain style master brown tile and ceramic tile pebble tile floor and gray floor doorless shower design in Cedar Rapids with brown walls and a hinged shower door

 Sibrava & Associates, Interior Concepts
Furniture style is rich. Arch top Armoire in French style with raised panel doors. Decorative frame of mirror over triple dresser adds variety and interest. Outline Quilting on king size pillow shams. Large square quilt pattern on coverlet. Country French bedroom. Heavily carved Kingsize Bed with Headboard and Footboard. Custom fabric selection for window treatments, coverlet, throw pillows and chair. Charles Faudre fabrics.
 JHL Design
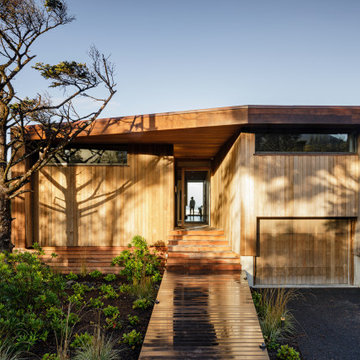
Perched on the edge of the Pacific Ocean, the form for this custom home is secondary to the setting. The space was designed by JHL all the way down to the small details for wonderful, long-time clients. Warm, earthy interiors balance the expansive view of the ocean. An origami-like roofline ascends and descends, simulating the outline of the nearby Northern Oregon Coast Range.

 Interior Enhancement Group
A neutral palette and minimal pattern gives this bedroom a restful feeling and allows the textures to become the focal point. We underscored the bed with a pine storage bench topped by a fur cushion, which a comfortable spot to sit and put on shoes or slacks. A pair of weathered wood nightstands flank the bed, whose upholstered headboard is outlined by nail head detailing.

 Floors By Design Ltd
Example of a small trendy 3/4 gray tile and marble tile marble floor and gray floor bathroom design with open cabinets, a one-piece toilet, a vessel sink and marble countertops

 Erin Roberts Design
Interior Design & Styling by Erin Roberts | Photography by Margaret Austin
Bedroom - mid-sized modern master carpeted and beige floor bedroom idea in San Francisco with white walls and no fireplace
Bedroom - mid-sized modern master carpeted and beige floor bedroom idea in San Francisco with white walls and no fireplace
 Lifestyles by Design,LLC
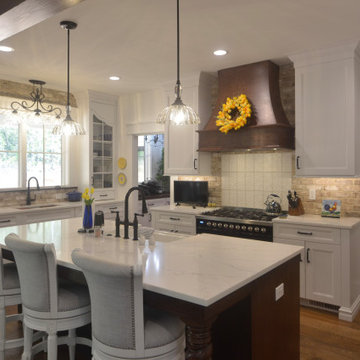
This new build kitchen was inspired by the cozy, family friendly vibe of french country inspired interiors. A large island and a matching wood hood add contrast to the bright white kitchen perimeter. Natural stone backsplash adds warmth, while a pressed white ceramic tile design acts as a focal point at the range. Antique glass light fixtures add charm and highlight the arched tops of the custom cabinet fronts the outline the main sink area.

 Chancey Design
Inspiration for a mid-sized coastal enclosed dark wood floor living room remodel in Tampa with beige walls and a wall-mounted tv
217