
Search results for "Outline" in Home Design Ideas

 Aquatica Plumbing Group
Universal in shape, the oval bath Corelia with smooth outlines is in perfect harmony with the style of the bathroom in the classic, contemporary and fusion style.

 Outdoor Living of NJ
Patio kitchen - mid-sized transitional side yard stone patio kitchen idea in New York with no cover

 ArchiCGI 3D Rendering
CG interior visualisation shows an amazing apartment terrace design. The 3D render outlines quality materials, textures and color scheme selected by the Designer for this project.
Find the right local pro for your project

 The Sivel Group
Example of a large classic marble floor foyer design in Philadelphia with beige walls and a medium wood front door

 G. Christianson Construction, Inc.
Proper window installation is critical to the performance of the window, the energy efficiency of the home, and the long-term resistance of the window to weather. “Full Flashing Installation” includes the following steps. Though every situation is different, GCCI uses as many of the processes outlined above (and many others!) as possible for every window installation in order to hold up to the demanding conditions presented in the Pacific Northwest.

 USI Design & Remodeling
Alcove shower - traditional white tile and marble tile marble floor and white floor alcove shower idea in Dallas with recessed-panel cabinets, white cabinets, an undermount tub, gray walls, an undermount sink, marble countertops and a hinged shower door

 User
This stunning backyard features a contemporary, rectangular inground pool wth a stucco water fountain wall gracing the deep-end. The wall is flanked on either end with gas lanterns and three scuppers in the middle that release water into a rectangular pool of water framed inside the feature. Six, Pentair LED magic streams send dancing water over the edge of the pool's outlining stone. Large, stone, step-pads create paths from the pool to the covered patio and outdoor kitchen as well as to a sitting area and fire feature. Guests have access to an outdoor shower, and a beautiful natural gas fire feature filled with lava rock.
 User
Ederra Design Studio
Bedroom - traditional guest bedroom idea in Los Angeles with beige walls and no fireplace
Bedroom - traditional guest bedroom idea in Los Angeles with beige walls and no fireplace

 Braswell Design+Build
The hall bathroom was intended to look as it has always been there. In fact, the original 1937 design had yellow and black tile. The stately, renovated version boasts a custom designed black and white tile floor, a Carrara marble shower threshold and retro console sink.
Photographer Greg Hadley
 User
Example of a mid-sized travertine floor enclosed dining room design in Houston with beige walls and no fireplace

 Southeast Kitchens
Example of a trendy l-shaped medium tone wood floor and brown floor kitchen design in Charleston with an undermount sink, flat-panel cabinets, medium tone wood cabinets, paneled appliances, an island and white countertops


 Inspired Remodeling & Tile by Peter Bales
This bathroom features some patterned black and white tile that looks like it was stenciled alongside white subway tile. The other other striking part of this bathroom is the authentic vintage American Standard sink from 1932 that my client found. The cabinet was custom built by Freedom Valley Cabinets (Freedom, IN) who do great work.

 Nicolette Interiors, LLC.
Stamped concrete floors outline the shape of the custom pool. A tiled wall separates the pool from the woods behind, while also providing a waterfall feature from the tiled mosaics. Beneath, a custom bench is constructed beneath the waterfall feature in the center of the tiled wall.

 Astria Fireplaces
The Venice Lights direct vent gas fireplace is a versatile linear design for a dramatic appearance in a variety of room applications. Standard features include ceramic glass and in floor lighting to illuminate a variety of colorful glass pebbles. The expansive viewing area provides an uninterrupted display of the active flame pattern. Available in indoor or indoor/outdoor see through configurations, the Venice Lights provides endless possibilities for any modern living area.
EXCLUSIVE FEATURES
43” front open linear configuration
See through conversion kits with tempered glass available to transform the fireplace into a see through model or indoor/outdoor see through model
Gas controls are conveniently hidden in the fireplace floor
Electronic ignition with battery backup to operate in the event of a power outage
Active, dancing flames help to accentuate the ambiance in any room
Seven flame settings for precise heat control
Clean-face design features ceramic glass for optimum heat transfer
Three-piece black porcelain interior liners
Mood enhancing fireplace interior lighting, with six distinctive illumination settings
Optional decorative face trim in three designer options
Deluxe remote control (Flame, lighting, IPI/CPI)
Now uses IHP SV4.5 vent pipe
Limited Lifetime Warranty
This fireplace meets all 2015 ANSI barrier requirements.

 Brothers Construction
Great room with coffered ceiling with crown molding and rope lighting, entertainment area with arched, recessed , TV space, pool table area, walk behind wet bar with corner L-shaped back bar and coffered ceiling detail; exercise room/bedroom; 9’ desk/study center with Aristokraft base cabinetry only and ‘Formica’ brand (www.formica.com) laminate countertop installed adjacent to stairway, closet and double glass door entry; dual access ¾ bathroom, unfinished mechanical room and unfinished storage room; Note: (2) coffered ceilings with crown molding and rope lighting and (1) coffered ceiling detail outlining walk behind wet bar included in project; Photo: Andrew J Hathaway, Brothers Construction
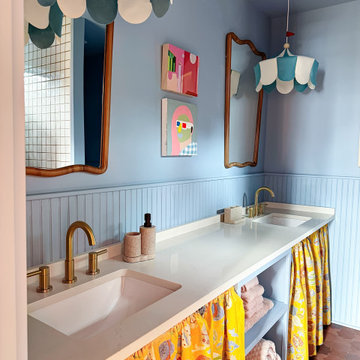
 Fireclay Tile
On her Magnolia show Happy to Be Home, Gray Benko embraces color in even the most unexpected places–like grout! The designer used 3x3 Sheeted Tile in Pearl Gloss from our budget-friendly Essentials Collection in the shower, outlined in a red-brown grout to match our Mini Star & Cross Tile in Antique across the floor.
Design: Gray Benko
Product Shown: Antique Mini Star & Cross, Pearl Gloss 3x3
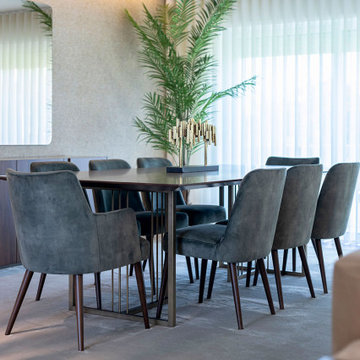
 Stylish Club
The Porto dining table was exclusively designed to offer the environment extra convenience for guests. The Kelly chairs, with minimalist lines, are adaptable to various rooms and decorative spaces. The upholstered seat in velvet fabric combines perfectly with the walnut-coloured structure, outlined by the sublime feet. A Nordic and elegant chair that gives you every comfort.
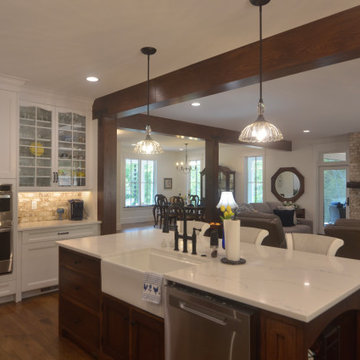
 Lifestyles by Design,LLC
This new build kitchen was inspired by the cozy, family friendly vibe of french country inspired interiors. A large island and a matching wood hood add contrast to the bright white kitchen perimeter. Natural stone backsplash adds warmth, while a pressed white ceramic tile design acts as a focal point at the range. Antique glass light fixtures add charm and highlight the arched tops of the custom cabinet fronts the outline the main sink area.

 Tim Brown Architecture
C.L. Fry Photo - www.clfryphoto.com
This is an example of a cottage porch design in Austin.
This is an example of a cottage porch design in Austin.
218