
Search results for "Outline" in Home Design Ideas

 Fred Parker Company, Inc.
This beautiful home features an turret with cast stone details, and copper roofing. Exterior walls are limestone and stucco with intricate cast stone details. The elaborate entry has large cast stone columns, plaster barrel ceiling, and an elegant arched iron and glass entry door. The beautifully detailed landscaping is outlined in Leuders Limestone retaining walls and a matching pattern concrete drive and entrance steps.
The clients worked with the collaborative efforts of builders Ron and Fred Parker, architect Don Wheaton, interior designer Robin Froesche, and landscaping by Marcus Bowen landscape to create this incredible home.
 Susan Friedman Landscape Architecture
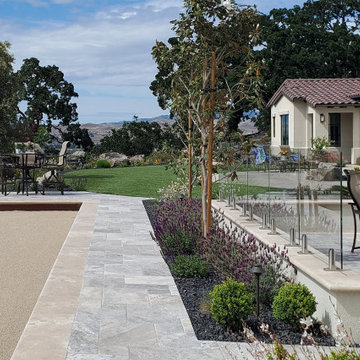
The main approach to the backyard greets you with breathtaking long views and that is where the fun really begins! A full length bocce court and gathering patios at both ends paved with Silver Travertine really come to life in the evening with linear lights that outline the expanse of the bocce field. The patio and seat wall have a low glass wall for visibility and a layer of wind protection.
 Crownover Company
This traditional two-story white farmhouse features dark shingle roofing and extensive multi-pane windows. In the foreground, a curved gray stone retaining wall outlines a spacious paved patio area, surrounded by lush trees displaying autumn foliage against a clear blue sky.
Find the right local pro for your project

 Serenity Bath Boutique
Foursteel "Fourfoz" Towel Warmer - FF525E
THE FREEDOM OF THE OUTLINE AND THE RESPECT FOR THE FUNCTIONAL NEED TO DRY TOWELS ILLUSTRATE THE AUDACITY OF THE FEATURES OF THE TOWEL WARMER FOURFOZ, BY THE ARCHITECT EDUARDO SOUTO DE MOURA.
AVAILABLE IN POLISHED OR BRUSHED STAINLESS STEEL, IN THE CENTRAL HEATING OR ELECTRIC VERSION, FOURFOZ IS PROOF OF THE PRECISION AND TALENT OF THE RENOWNED ARCHITECT.
MATERIAL
stainless steel
FINISHINGS
polished
brushed
titanium finish * (Available colours: copper; old gold; gold. Maximum dimensions must not exceed 1050 x 1050 mm.)
Available in 4 different series. Contact us for details.
 Neumann & Rudy Architecture
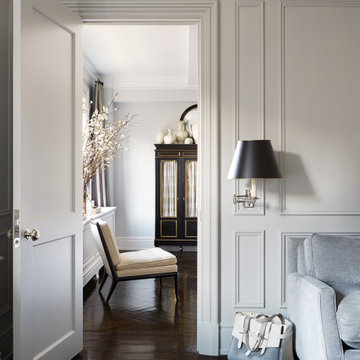
An open paneled door reveals a sequence of spaces joined by dark herringbone flooring and closely coordinated pale trim. The deep, stepped surround gives the threshold a distinct architectural presence, while the gray wall panels continue its proportions into the sitting room. A shaded swing-arm light sits above the edge of the sofa, bringing a more intimate scale to the tall wall. Beyond the doorway, an upholstered chair and dark cabinet with fine gold-colored outlines extend the view into the adjoining room. Daylight catches the floor and brightens the distant furnishings. The repeated classical details create continuity without making the rooms identical, allowing movement through the apartment to feel ordered and visually engaging.


 LRO Residential
Imagery Intelligence
Drop-in bathtub - large rustic master stone tile slate floor drop-in bathtub idea in Dallas with shaker cabinets, beige cabinets, beige walls and an undermount sink
Drop-in bathtub - large rustic master stone tile slate floor drop-in bathtub idea in Dallas with shaker cabinets, beige cabinets, beige walls and an undermount sink
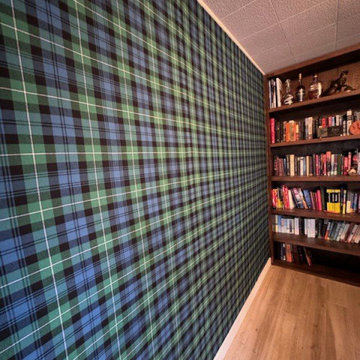
 Fort Worth Wallpaper Installer
"Luxury Guest Room Wallpaper Installation in Bedford – Where Southern Hospitality Meets Impeccable Style"
Welcome your visitors in comfort and elegance with our premium guest room wallpaper installation services in Bedford. As your local wallpaper specialists, we create inviting retreats that reflect Texas charm while offering hotel-quality finishes.
Why Bedford Homeowners Choose Us
✔ Designer Hospitality Looks – From cozy B&B styles to upscale boutique hotel elegance
✔ Durable & Easy-Clean – Perfect for frequent guest turnover
✔ Texas-Sized Patterns – Bold prints scaled for spacious suburban bedrooms
✔ 1-Day Transformation – Ready before your next guests arrive
✔ Free Virtual Preview – See your design in 3D before committing
Signature Bedford Guest Room Styles
? Lone Star Retreat – Subtle state outlines and star motifs
? Texas Farmhouse – Sunflower and gingham patterns
? DFW Metro Chic – Sophisticated urban textures
? Prairie Modern – Clean lines with desert accents
Our Thoughtful Service Includes:
✅ Furniture-Friendly Installation (we protect and reposition all items)
✅ Luxury Hotel Touches (coordinated trim/ceiling details)
✅ Guest-Ready Cleaning (zero mess left behind)
✅ 2-Year Durability Guarantee
Recent Happy Host Review:
"Our guest room now gets more compliments than our master suite!" – The Reynolds Family, Bedford Hills

 LK Design
This dining room used to be walled off and cramped. The copper lining on the floors outlines where the walls used to be. Now it can easily sit 12 dinner guest for an elegant event. Modern chairs mix with the traditional items in the room to create a beautiful space.
 Fireclay Tile
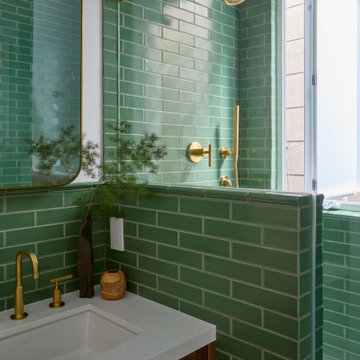
Talk about lush and lovely! Laid in a timeless offset pattern, our 2x8 Ceramic Tile in Sea Gren swathes this stunning bathroom in refreshing verdant tones with matching 1x6 Pozzo Trim elegantly outlining the wainscot, pony wall, niche, and windowsill.
Design: Megan Noelle Low Design
Photos: Melati Citrawireja
Product Shown: Sea Green 2x8, Pozzo 1x6 Trim
Grout: Mapei "White" (00)

 123 Remodeling Inc.
Chicago isn’t known for spacious bathrooms, especially in older areas like Ravenswood. But we’re experts in using every inch of a condo’s limited footprint. With that determination, this mini master bath now has a full vanity, shower, and soaking tub with room to spare.
You can find more information about 123 Remodeling and schedule a free onsite estimate on our website: https://123remodeling.com/


 Grassroots Design & Build Inc.
©Justin Van Leeuwen
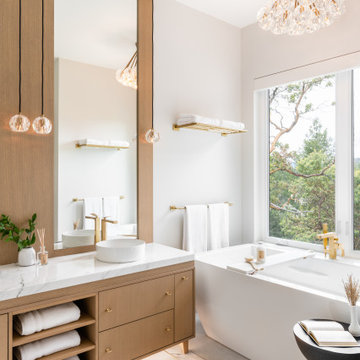
Example of a transitional master white tile and ceramic tile ceramic tile doorless shower design in Ottawa with marble countertops
Example of a transitional master white tile and ceramic tile ceramic tile doorless shower design in Ottawa with marble countertops
 Gutter Ghosts
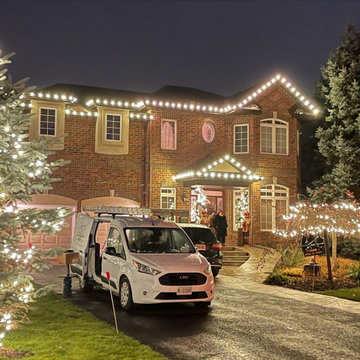
A traditional red brick two-story house features warm white holiday LED string lights outlining the roofline, windows, and front porch. Surrounding evergreen trees and landscaped yard elements are illuminated with festive string lighting, creating a bright and welcoming seasonal exterior display during evening hours.

 Architectural Antiques
Inside the home, iron is also utilized. Within a simple frame in an interior wall, panels of iron are treated like fine art. The iron’s designs are emphasized as light falls upon the finely shaped curves, outlining line and shape. Seen from room to room, the iron unifies the space as it is also utilized in the staircase, creating an abundance of visual interest.

 Interior Define
Asher is designed to play a starring role. And at nearly ten and a half feet long, its outline and polished chrome legs still render it seeming nearly weightless. The sofa's arms taper slightly outward from the cushions, cutting a distinct profile and natural back rest. Asher's form is slightly larger than standard chaise lounges, but the extra real estate provides the requisite space for stretching out. Asher will maintain its shape and invite comfort for years. A combination of high-resilience foam seating and removable back cushions with goose-down invite you to sit back, relax, and stay a while - as will Asher's high-quality, soft felt upholstery.

 CIRCLE Design Studio
Inspiration for a mid-sized rustic guest medium tone wood floor and brown floor bedroom remodel in Richmond with white walls and no fireplace

 Golden Touch Construction, Inc.
Inspiration for a large timeless master white tile and stone tile marble floor freestanding bathtub remodel in Los Angeles with an undermount sink, shaker cabinets, white cabinets, marble countertops, a two-piece toilet and white walls
213