
Search results for "Outline" in Home Design Ideas

 Dean Thomas Design Group
Example of a large transitional master white tile and subway tile travertine floor and gray floor freestanding bathtub design in Calgary with an undermount sink, shaker cabinets, white cabinets, marble countertops, beige walls and a hinged shower door

 Jimmie Martin California
Mannequin Lamp by Jimmie Martin California
www.jimmiemartincalifornia.com
Photo Credit: www.rickschultz.co.uk
Example of a trendy hallway design in London
Example of a trendy hallway design in London
 Fireclay Tile
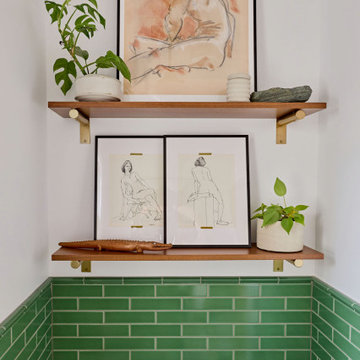
Talk about lush and lovely! Laid in a timeless offset pattern, our 2x8 Ceramic Tile in Sea Gren swathes this stunning bathroom in refreshing verdant tones with matching 1x6 Pozzo Trim elegantly outlining the wainscot, pony wall, niche, and windowsill.
Design: Megan Noelle Low Design
Photos: Melati Citrawireja
Product Shown: Sea Green 2x8, Pozzo 1x6 Trim
Grout: Mapei "White" (00)
Find the right local pro for your project

 G. Christianson Construction, Inc.
Proper window installation is critical to the performance of the window, the energy efficiency of the home, and the long-term resistance of the window to weather. “Full Flashing Installation” includes the following steps. Though every situation is different, GCCI uses as many of the processes outlined above (and many others!) as possible for every window installation in order to hold up to the demanding conditions presented in the Pacific Northwest.


 BC&J Architecture
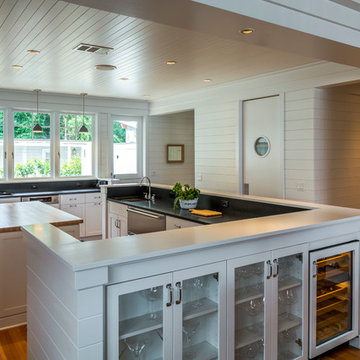
 designed a floating home that is now located at its permanent location on the Willamette River in Portland. The home was constructed at a Marina an hour from the final home location. Upon completion, the home was floated up the Willamette River to the current site.
The homeowners were looking for a river side, cottage style house well suited to entertaining. At 2,100 square feet, the home has an open floor plan with a large kitchen opening to a dining room and the living room with views onto the river.
Upstairs, the master bedroom extends toward the river under a large centered dormer. On the opposite side of the master bedroom is a bonus room under a symmetrical dormer that will serve as guest quarters when adult children and grandchildren visit.
 Nancy Finneson | DeMane Design
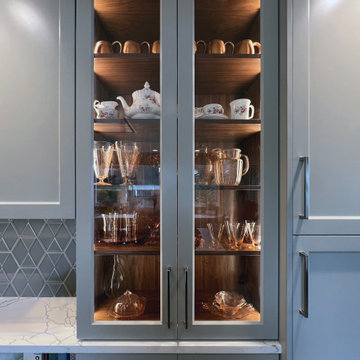
The display cabinet highlights favorite pieces, featuring a walnut interior with dimmable lighting that complements the blue-grey cabinets. Hexagon tiles outline the room.

 K.Penner Construction
This picture outlines the full brand new kitchen installed in this custom home in South Surrey. Featuring pendant lights above the kitchen island and a dinette situated right beside it.
 Copper Sky Design + Remodel
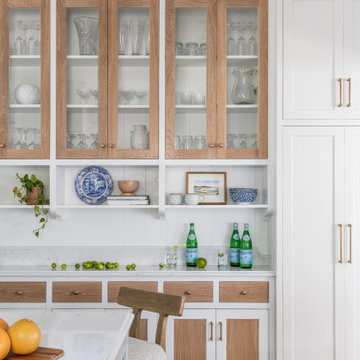
A quintessential 1925 bungalow located in the charming neighborhood of Virginia Highland in Atlanta, this project included a renovation of the kitchen, family room and powder room on the first floor, and the laundry and primary bath on the second. The Copper Sky Design + Remodel team reconfigured the first floor to better accommodate additional cabinetry and an island in the kitchen by borrowing space from what was a full bathroom and converting it to a half bath. Upstairs, unfinished attic space was converted to a roomy laundry room while the 200 square foot primary bath remained in its original footprint.


 Done Right Landscape & Construction
DONE RIGHT LANDSCAPE & Construction Complete Design/Build project which included taking down railroad tie walls and replacing with Keystone interlocking block tiered retaining walls with under lighting, raised planting beds, cobblestone borders, aluminum edging, new lawn with irrigation system mulch and ocean pebble exotic stones and a wide selection of new plantings and trees.
 The Bravo's Landscape Inc.
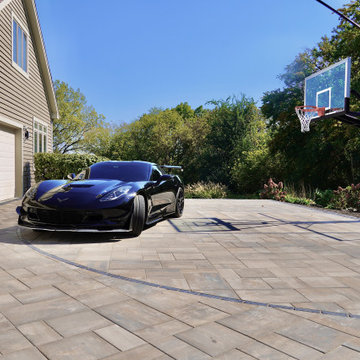
A custom driveway designed for everyday parking and year-round play. Beacon Hill Smooth pavers define the main surface, while Copthorne inlays outline a High School-sized half-court. Clean sightlines and light stone tones brighten the front yard and complement the home’s architecture.

 Revolve Furnishings + Interior Design
Plaza, a Natuzzi original design, is enjoyed by countless happy customers worldwide. The armrest has a well-articulated eye-catching cushion design, which when viewed side-on, envelopes the seat cushion and outlines the entire profile. Plaza fits well in a myriad of interiors, making it one of our most sought after designs.
Price reflects leather model in showroom. Also available in fabric. Headrest available for this model.
Dimensions: 103" x 103" x 32"H Seat Depth: 38"

 Lifestyles by Design,LLC
This new build kitchen was inspired by the cozy, family friendly vibe of french country inspired interiors. A large island and a matching wood hood add contrast to the bright white kitchen perimeter. Natural stone backsplash adds warmth, while a pressed white ceramic tile design acts as a focal point at the range. Antique glass light fixtures add charm and highlight the arched tops of the custom cabinet fronts the outline the main sink area.

 Caroline Veerman Homes
- Opaque glass cabinets doors with wood panel outlines
- LED cabinet lighting
Eat-in kitchen - modern u-shaped eat-in kitchen idea in San Diego with an undermount sink, glass-front cabinets, light wood cabinets, quartz countertops, white backsplash, stone slab backsplash, stainless steel appliances, an island and white countertops
Eat-in kitchen - modern u-shaped eat-in kitchen idea in San Diego with an undermount sink, glass-front cabinets, light wood cabinets, quartz countertops, white backsplash, stone slab backsplash, stainless steel appliances, an island and white countertops
 Neumann & Rudy Architecture
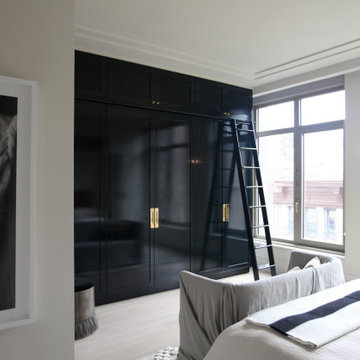
A tall dark cabinet wall gives this side of the bedroom a strong architectural anchor. Large paneled doors, smaller cupboards above, and reflective pulls establish an ordered elevation, with a slender ladder providing access toward the upper storage. The dark finish contrasts with the pale floor, light walls, and softly draped seat at the foot of the bed. Broad windows bring daylight across the cabinet fronts, revealing subtle reflections and the ladder’s fine outlines. A small wall light adds a warmer accent between the windows. The combination of substantial storage and restrained detailing suggests a tailored contemporary character, making practical organization part of the room’s composition while preserving an open, comfortable area around the bed.

 User
Modern style sconces on painted wood hood bringing attention to the feature tile detail. A mix of metallic mosaic tile outlined with bronze pencil liners and two tones of gloss subway tile.

 Custom Drapery Workroom
Beautiful ocean view home with our custom window treatments designed by our very own Emily. The luxurious drapes outlined the view perfectly. Tranquility and elegance of space and window treatment design makes it one of our favorite projects.
 Fireclay Tile
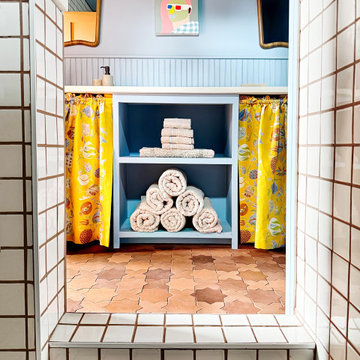
On her Magnolia show Happy to Be Home, Gray Benko embraces color in even the most unexpected places–like grout! The designer used 3x3 Sheeted Tile in Pearl Gloss from our budget-friendly Essentials Collection in the shower, outlined in a red-brown grout to match our Mini Star & Cross Tile in Antique across the floor.
Design: Gray Benko
Product Shown: Antique Mini Star & Cross, Pearl Gloss 3x3

 Legacy Landscape
Lawn are converted to a drought tolerant and low maintenance landscape.
Design ideas for a mid-sized contemporary drought-tolerant and full sun front yard gravel landscaping in San Francisco.
Design ideas for a mid-sized contemporary drought-tolerant and full sun front yard gravel landscaping in San Francisco.
219