
Search results for "Outline" in Home Design Ideas

 Empire City Construction
Imagined and designed by Kemble Interiors and thoughtfully executed by Empire City Construction. This Pre-war building, that once was the home to the composer Irving Berlin, was given a fresh tune recently. The existing herringbone floors and wall paneling throughout the living areas and office: were exquisitely restored to their original glory. The kitchen was carefully and completely disassembled and then rebuilt with new and existing elements. The addition of new Calcutta marble countertops, a custom fabricated range hood, and installation of custom grey stained wide plank floors gave the kitchen area a fresh and elegant revamp. Three of the four bathrooms were completely transformed as well as two bathrooms to complete the entire floor renovation project.


 Lisa Scolieri Interiors
Lisa Scolieri LLC
Example of a small mountain style ceramic tile and black floor powder room design with a freestanding vanity
Example of a small mountain style ceramic tile and black floor powder room design with a freestanding vanity
Find the right local pro for your project

 Carex Design Group
Drainage Swale with River Slicks
Design ideas for a large backyard stone landscaping.
Design ideas for a large backyard stone landscaping.

 Macale Builders, Inc.
Inspiration for a mid-sized modern master beige tile and ceramic tile travertine floor freestanding bathtub remodel in Tampa with a vessel sink, flat-panel cabinets, white cabinets, granite countertops and white walls
 Deep River Partners
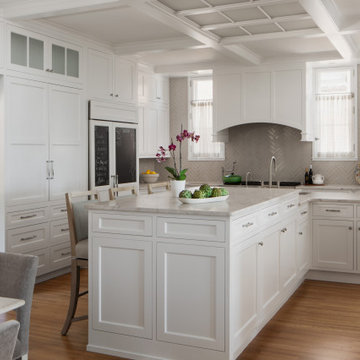
As a central focus of the project, the Kitchen remodel addresses both the challenging flow of the rooms and outlines a seamless connection to the existing interior character. The original Kitchen entrance from the back hall featured a central set of stairs that divided the room. The new design removes these stairs opening up the Breakfast Banquette, Kitchen, and Butler’s Pantry into one expansive, flowing space. The Kitchen is now equipped with multiple seating areas and additional surfaces for food prep and service to support both casual gatherings and catered events. The new Kitchen design incorporated traditional finishes such as natural stone and neutral color tones, complemented by white cabinetry and millwork.

 The Property Sisters
This vintage style bathroom was inspired by it's 1930's art deco roots. The goal was to recreate a space that felt like it was original. With lighting from Rejuvenation, tile from B&W tile and Kohler fixtures, this is a small bathroom that packs a design punch. Interior Designer- Marilynn Taylor Interiors, Contractor- Allison Allain, Plumb Crazy Contracting.

 Hobbs' Ink, LLC
Inspiration for a large contemporary single-wall gray floor and ceramic tile eat-in kitchen remodel in Houston with gray cabinets, white backsplash, stainless steel appliances, an island, glass-front cabinets and stone slab backsplash

 Fireclay Tile
Outlined with a colored grout for added definition, this 2x8 brick tile gives this bold red and white kitchen a clean and rustic feel.
Malcolm-Fearon Photography, Bliss Images

 K. Rue Designs, LLC
Replacing a large roman tub, K. Rue Designs created this large island for storage and open display shelving. A simle yet effective design statement on the floor tile outlines the island. His and her sinks are separated with a tall pier cabinet with designated space on both sides. Tons of lighting illuminates the space for putting on makeup, making a cup of coffee, and getting ready for the day. Coordinating cabinetry conceals the coffee station and is accented with colorful artwork on the wall. Inside and outside the shower is a bench seat with cut corners for safety.

 User
Enclosed dining room - mid-sized traditional travertine floor enclosed dining room idea in Houston with beige walls and no fireplace

 Cedar Springs Landscape Group
Cameron St. Visual Story WTelling
Photo of a transitional backyard landscaping in Toronto.
Photo of a transitional backyard landscaping in Toronto.

 Designers Point
This small bathroom was done in white porcelain tile and white carrara marble to make the space feel more open.
Photos by Thomas Miller
Inspiration for a timeless white tile and porcelain tile bathroom remodel in Chicago with an integrated sink, flat-panel cabinets, dark wood cabinets and a two-piece toilet
Inspiration for a timeless white tile and porcelain tile bathroom remodel in Chicago with an integrated sink, flat-panel cabinets, dark wood cabinets and a two-piece toilet

 Greenbuilders, Inc.
Pergola designed by architect Julie Gabrielli softens the outlines of the house for a more interesting effect which reflects the beauty of the spectacular ridgetop setting.
 MIB Luxury Homes
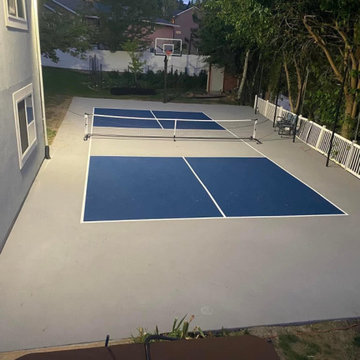
This backyard features a custom sport court, ideal for activities like pickleball and general recreation. The court is surfaced with a vibrant blue base and outlined by crisp white court lines for clear visibility and a professional look.

 Tech Lighting
The Zenith pendant features a slender, organic-shaped glass shade that exudes drama and sophistication. Vertical stringers outline the elongated glass for added visual depth and dimension.
 Stylish Club
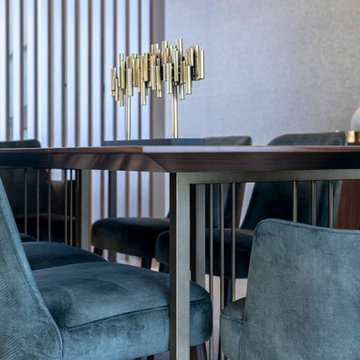
The Porto dining table was exclusively designed to offer the environment extra convenience for guests. The Kelly chairs, with minimalist lines, are adaptable to various rooms and decorative spaces. The upholstered seat in velvet fabric combines perfectly with the walnut-coloured structure, outlined by the sublime feet. A Nordic and elegant chair that gives you every comfort.
 Lifestyles by Design,LLC
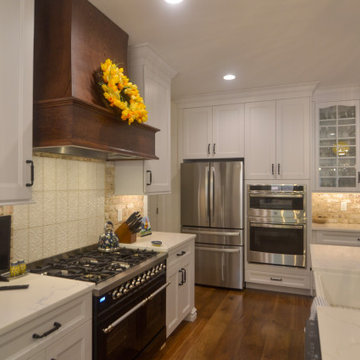
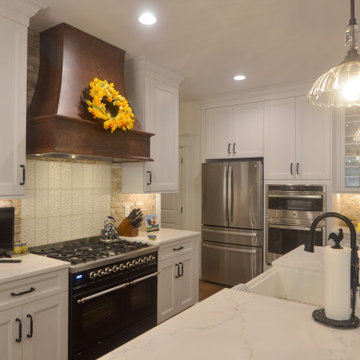
This new build kitchen was inspired by the cozy, family friendly vibe of french country inspired interiors. A large island and a matching wood hood add contrast to the bright white kitchen perimeter. Natural stone backsplash adds warmth, while a pressed white ceramic tile design acts as a focal point at the range. Antique glass light fixtures add charm and highlight the arched tops of the custom cabinet fronts the outline the main sink area.
 Lifestyles by Design,LLC
This new build kitchen was inspired by the cozy, family friendly vibe of french country inspired interiors. A large island and a matching wood hood add contrast to the bright white kitchen perimeter. Natural stone backsplash adds warmth, while a pressed white ceramic tile design acts as a focal point at the range. Antique glass light fixtures add charm and highlight the arched tops of the custom cabinet fronts the outline the main sink area.
 Neumann & Rudy Architecture
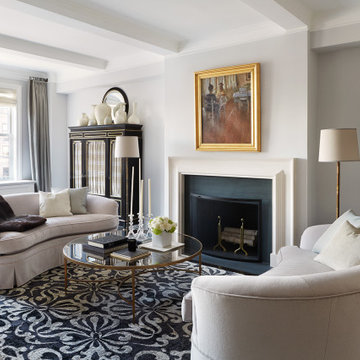
A white fireplace surround anchors this living room view, framed by dark cabinets with fine gold-colored outlines and collections of pale ceramic vessels. Two curved settees face across an oval reflective table, their rounded backs softening the room’s rectangular openings and ceiling geometry. The blue-gray rug introduces a dense scrolling pattern below the largely plain upholstery. Above the mantel, a gold-framed painting gives the fireplace wall a clear focal point, while slender floor lamps add light near the seating. Daylight from the side window catches the table and cabinet details. The balanced arrangement has a classical formality, but the enclosing curves of the furniture would make a small gathering feel comfortable and closely connected.
220