
Search results for "Outline" in Home Design Ideas

 MossCreek
This beautiful modern farmhouse home was designed by MossCreek to be the perfect combination of style, an active lifestyle, and efficient living. Featuring well-sized and functional living areas, an attached garage, expansive outdoor living areas, and cutting edge modern design elements, the Dulcimer by MossCreek is an outstanding example of contemporary home design.

 American Antique Hardwoods
Reclaimed wood provided by Appalachian Antique Hardwoods. Architect Platt Architecture, PA, Builder Morgan-Keefe, Photographer J. Weiland
Example of a mountain style one-story wood exterior home design
Example of a mountain style one-story wood exterior home design

 Paradise Restored Landscaping & Exterior Design
outdoor living space, arbors, pergolas, outdoor seating, bluestone hardscaping, outdoor lighting, ambiance lighting
Inspiration for a contemporary patio remodel in Portland with a pergola
Inspiration for a contemporary patio remodel in Portland with a pergola
Find the right local pro for your project
 Leader Design Studio
SRQ360

Doorless shower - contemporary gray tile doorless shower idea in Tampa with flat-panel cabinets, concrete countertops, a one-piece toilet, white cabinets and an integrated sink
Doorless shower - contemporary gray tile doorless shower idea in Tampa with flat-panel cabinets, concrete countertops, a one-piece toilet, white cabinets and an integrated sink

 Jackson Design & Remodeling
For a client with an enthusiastic appreciation of retro design, this sunny ode to kitchens of the past is a cheerful and comforting retreat for today. The client wanted a kitchen that creatively expressed her fun, unconventional taste while providing all the modern conveniences of a contemporary home.
Space was borrowed from an existing office to provide more open area and easier navigation in the kitchen. Bright, optimistic yellow sets the tone in the room, with retro-inspired appliances in buttery yellow chosen as key elements of the design. A generous apron-front farm sink gleams with clean white enameled cast iron and is outfitted with a rare retro faucet with spray and scrub brush attachments. Black trim against the yellow ceramic tile countertops defines the kitchen’s lines. Simple maple cabinetry painted white with black ceramic knobs provides a modern level of storage.
Playful positioning of contrasting tiles on the floor presents a modern, quirky interpretation of the traditional checkerboard pattern in this classic kitchen with an original point of view.
 Kitchens By Rose
Peter Rymwid
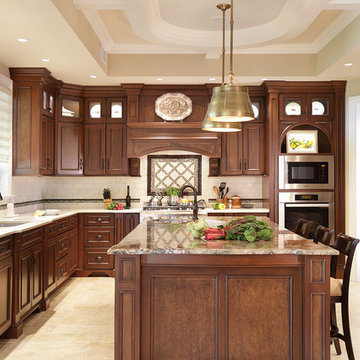
Inspiration for a large timeless l-shaped porcelain tile kitchen remodel in New York with an undermount sink, dark wood cabinets, quartzite countertops, beige backsplash, stone tile backsplash, paneled appliances, an island and raised-panel cabinets
Inspiration for a large timeless l-shaped porcelain tile kitchen remodel in New York with an undermount sink, dark wood cabinets, quartzite countertops, beige backsplash, stone tile backsplash, paneled appliances, an island and raised-panel cabinets



 2Scale Architects
Benjamin Hill Photography
Arts and crafts gray two-story gable roof photo in Houston
Arts and crafts gray two-story gable roof photo in Houston
 Winston Fayer Landscape Design

The backyard is small and uninviting until we transformed it into a comfortable and functional area for entertaining
Inspiration for a small contemporary privacy and full sun backyard landscaping in New York.
Inspiration for a small contemporary privacy and full sun backyard landscaping in New York.

 Knight Construction Design Inc.
Inspiration for a mid-sized country l-shaped dark wood floor open concept kitchen remodel in Minneapolis with an undermount sink, shaker cabinets, white cabinets, white backsplash, an island, soapstone countertops, ceramic backsplash and paneled appliances

 Joseph Farrell Architecture
Interior Design by Pamala Deikel Design
Photos by Paul Rollis
Large country formal and open concept medium tone wood floor and beige floor living room photo in San Francisco with white walls, a standard fireplace, a metal fireplace and no tv
Large country formal and open concept medium tone wood floor and beige floor living room photo in San Francisco with white walls, a standard fireplace, a metal fireplace and no tv

Inspiration for a mid-sized timeless backyard concrete paver patio kitchen remodel in Detroit with no cover

 Liz Light Interiors
The roman shades go up illuminating the space with natural daylight. The custom window seat bench is the perfect place to relax in this dream closet compete with a tufted cushion and plush custom pillows.
Photo Credit: Ginna Gill Photography

 Sheila Rich Interiors, LLC
Delicate green and pink wallpaper and accents tie this young girl's bathroom to her ensuite bedroom decor, partially seen in the mirror. Green glass edged with white glass pencil tiles create a coordinated mirror frame. Green glass floral hardware adds interest to the vanity.

 Outline Interiors
Study room - mid-sized modern freestanding desk dark wood floor and brown floor study room idea in Chicago with blue walls

 Stoneridge Custom Development
Mid-sized arts and crafts gray two-story vinyl gable roof photo in Portland with a shingle roof

 brwarchitects
Photo credit: Virginia Hamrick
Large elegant u-shaped medium tone wood floor and brown floor kitchen photo with a farmhouse sink, stainless steel appliances, an island, shaker cabinets, light wood cabinets, granite countertops, white backsplash and ceramic backsplash
Large elegant u-shaped medium tone wood floor and brown floor kitchen photo with a farmhouse sink, stainless steel appliances, an island, shaker cabinets, light wood cabinets, granite countertops, white backsplash and ceramic backsplash

 GreyHunt Interiors
Design by GreyHunt Interiors
Photography by Christen Kosnic
Transitional bathroom photo in DC Metro
Transitional bathroom photo in DC Metro

 NSPJ Architects
NSPJ Architects
Photo of a traditional full sun front yard stone garden path in Kansas City for summer.
Photo of a traditional full sun front yard stone garden path in Kansas City for summer.
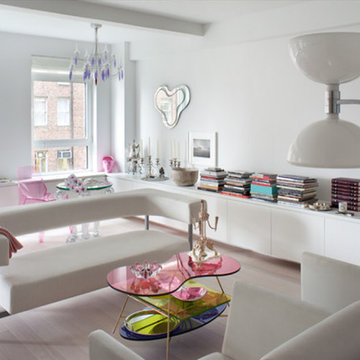 Outline Interiors
Lux Studio
Living room - small contemporary open concept light wood floor living room idea in New York with white walls
Living room - small contemporary open concept light wood floor living room idea in New York with white walls
27