
Search results for "Outline" in Home Design Ideas

 Wm Ohs Showrooms
Emily Redfield
Large transitional master glass tile and beige tile ceramic tile freestanding bathtub photo in Denver with a vessel sink, flat-panel cabinets, white cabinets, quartzite countertops and white walls
Large transitional master glass tile and beige tile ceramic tile freestanding bathtub photo in Denver with a vessel sink, flat-panel cabinets, white cabinets, quartzite countertops and white walls

 Malcolm Davis Architecture
Sea Ranch Images
Inspiration for a contemporary formal and open concept medium tone wood floor living room remodel in San Francisco with white walls, a standard fireplace, a tile fireplace and no tv
Inspiration for a contemporary formal and open concept medium tone wood floor living room remodel in San Francisco with white walls, a standard fireplace, a tile fireplace and no tv

Find the right local pro for your project
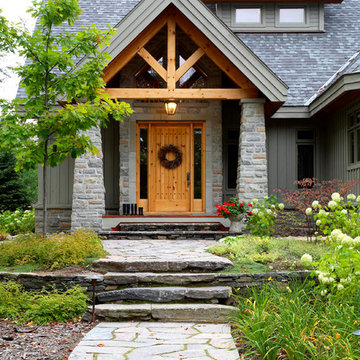
 Linwood Custom Homes
©Linwood Homes
Inspiration for a rustic gray two-story gable roof remodel in Vancouver
Inspiration for a rustic gray two-story gable roof remodel in Vancouver
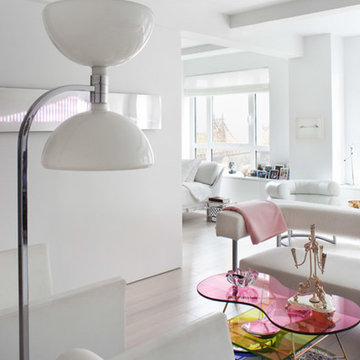
 Outline Interiors
Lux Studio
Living room - small contemporary open concept light wood floor living room idea in New York with white walls
Living room - small contemporary open concept light wood floor living room idea in New York with white walls
 Outline Interiors
Nathanael Filbert
Bedroom - mid-sized contemporary master dark wood floor bedroom idea in Chicago with green walls
Bedroom - mid-sized contemporary master dark wood floor bedroom idea in Chicago with green walls

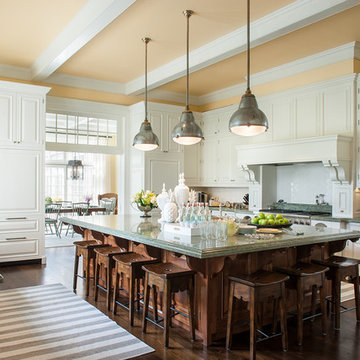
 Mark P. Finlay Architects, AIA
photo credit: Warren Jagger
Example of a large classic u-shaped dark wood floor kitchen design in New York with raised-panel cabinets, white cabinets, white backsplash, ceramic backsplash, an island, a farmhouse sink and paneled appliances
Example of a large classic u-shaped dark wood floor kitchen design in New York with raised-panel cabinets, white cabinets, white backsplash, ceramic backsplash, an island, a farmhouse sink and paneled appliances

 Stone Creek Builders
Example of a transitional light wood floor foyer design in New York with blue walls
 Outline Interiors
Mid-sized minimalist freestanding desk dark wood floor and brown floor study room photo in Chicago with blue walls
 Outline Interiors
Nathanael Filbert
Example of a mid-sized trendy master dark wood floor bedroom design in Chicago with green walls
Example of a mid-sized trendy master dark wood floor bedroom design in Chicago with green walls

Living room - traditional formal and enclosed medium tone wood floor living room idea in Boston with beige walls

 emily rubin design
Kitchen - transitional u-shaped kitchen idea in Los Angeles with shaker cabinets, white cabinets and white backsplash

 Sherman Associates
Pool - large traditional backyard rectangular and concrete paver lap pool idea in Boston

 Marsha Kotlyar
Large elegant master white tile and stone tile mosaic tile floor freestanding bathtub photo in Santa Barbara with shaker cabinets, white cabinets, a console sink and white walls
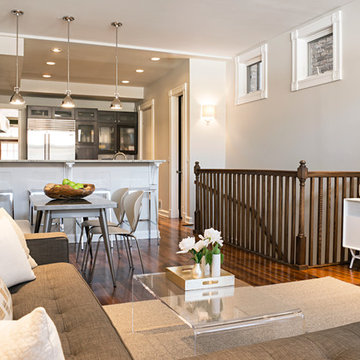 Outline Interiors
Inspiration for a mid-sized modern open concept medium tone wood floor family room remodel in Chicago with gray walls and a wall-mounted tv

 Exterior Worlds Landscaping & Design
Carl Mayfield
Inspiration for a small mediterranean partial sun courtyard stone water fountain landscape in Houston.
Inspiration for a small mediterranean partial sun courtyard stone water fountain landscape in Houston.

 Charla Ray Interior Design
Inspiration for a mid-sized transitional galley light wood floor eat-in kitchen remodel in Portland with an undermount sink, recessed-panel cabinets, blue cabinets, quartzite countertops, stone slab backsplash, paneled appliances and a peninsula



 Brenda Motter Interiors LTD
Photographer: Calgary Photos
Builder: www.timberstoneproperties.ca
Large mountain style l-shaped slate floor dedicated laundry room photo in Calgary with an undermount sink, shaker cabinets, dark wood cabinets, granite countertops, a stacked washer/dryer, beige walls and beige countertops
Large mountain style l-shaped slate floor dedicated laundry room photo in Calgary with an undermount sink, shaker cabinets, dark wood cabinets, granite countertops, a stacked washer/dryer, beige walls and beige countertops
29