
Search results for "Outline" in Home Design Ideas

 Dan Nelson, Designs Northwest Architects
Photography by Lucas Henning.
Garage - craftsman two-story wood gray garage idea in Seattle
Garage - craftsman two-story wood gray garage idea in Seattle

 Karen Aitken and Associates
Aitken & Associates Landscape Architects
Installation by www.SalazarCustomConcepts.com
This is an example of a mid-sized mediterranean partial sun and drought-tolerant front yard concrete paver landscaping in San Francisco.
This is an example of a mid-sized mediterranean partial sun and drought-tolerant front yard concrete paver landscaping in San Francisco.
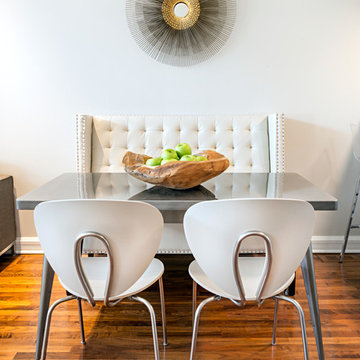
 Outline Interiors
Inspiration for a mid-sized modern open concept medium tone wood floor dining room remodel in Chicago with gray walls and a wall-mounted tv
Find the right local pro for your project

 Red Egg Design Group
Red Egg Design Group | Retro Master Bath with original green tile and architectural details. | Courtney Lively Photography
Inspiration for a small 1950s master white tile and ceramic tile ceramic tile alcove bathtub remodel in Phoenix with tile countertops, multicolored walls and white cabinets
Inspiration for a small 1950s master white tile and ceramic tile ceramic tile alcove bathtub remodel in Phoenix with tile countertops, multicolored walls and white cabinets
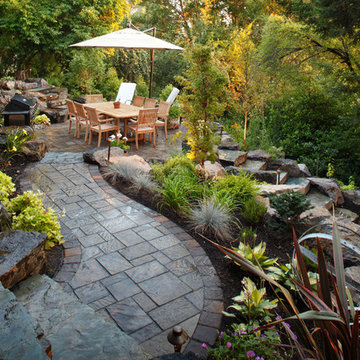
 Alderwood Landscape Architecture and Construction
Photo by www.parkscreative.com
Patio - large traditional backyard stone patio idea in Seattle with no cover
Patio - large traditional backyard stone patio idea in Seattle with no cover

 Glen Alspaugh Kitchens and Baths
Alise O'Brien Photography
Inspiration for a contemporary u-shaped medium tone wood floor eat-in kitchen remodel in St Louis with an island, flat-panel cabinets, medium tone wood cabinets, ceramic backsplash, stainless steel appliances, an undermount sink and green backsplash
Inspiration for a contemporary u-shaped medium tone wood floor eat-in kitchen remodel in St Louis with an island, flat-panel cabinets, medium tone wood cabinets, ceramic backsplash, stainless steel appliances, an undermount sink and green backsplash
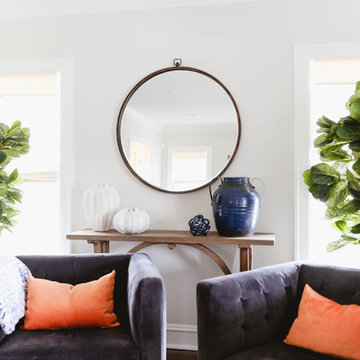 Outline Interiors
Design: Outline Interiors
Photo: Rachel Loewen © 2018 Houzz
Transitional dark wood floor and brown floor living room photo in Chicago with gray walls
Transitional dark wood floor and brown floor living room photo in Chicago with gray walls
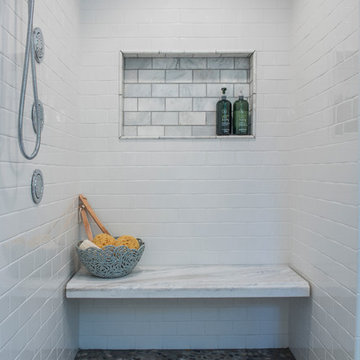
 Monticello Custom Homes and Remodeling
Randy Colwell
Transitional subway tile doorless shower photo with white walls
Transitional subway tile doorless shower photo with white walls

 CJ Riley Builder Inc.
View of the primary staircase.
Staircase - coastal wooden u-shaped dark wood floor staircase idea in Boston with white walls and painted risers
Staircase - coastal wooden u-shaped dark wood floor staircase idea in Boston with white walls and painted risers

 Ginkgo Leaf Studio
An overall view of the new patio space. Each "room" feels separate, but also flows well from one to the next.
Westhauser Photography
Inspiration for a mid-sized contemporary backyard concrete partial sun patio remodel for summer in Milwaukee with a fire pit
Inspiration for a mid-sized contemporary backyard concrete partial sun patio remodel for summer in Milwaukee with a fire pit

 North Fork Builders of Montana, Inc.
Locati Architects, LongViews Studio
Inspiration for a mid-sized country light wood floor foyer remodel with beige walls and a blue front door
Inspiration for a mid-sized country light wood floor foyer remodel with beige walls and a blue front door
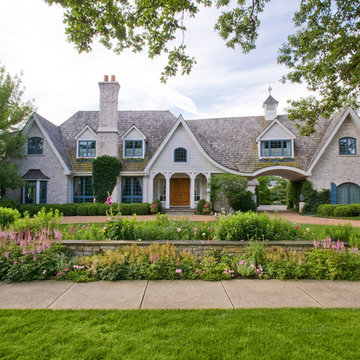
 Mariani Landscape
An outdoor environment custom designed for privacy on one side and a view of the lake on the other. With family activities in mind a terrace, pool and spa, and putting green all find their way into this landscape. Gardens throughout are abundant and colorful, in a cottage style, framed in stone. Photo Credit: Linda Oyama Bryan

 Outline Construction LLC
Example of a mid-sized transitional walk-out carpeted and white floor staircase design with gray walls and no fireplace
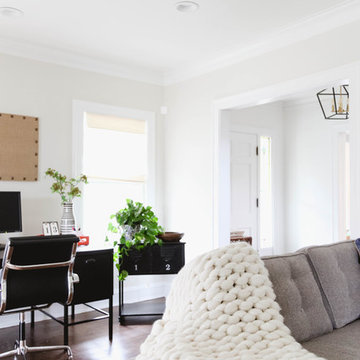 Outline Interiors
Design: Outline Interiors
Photo: Rachel Loewen © 2018 Houzz
Living room - transitional enclosed dark wood floor and brown floor living room idea in Chicago with gray walls
Living room - transitional enclosed dark wood floor and brown floor living room idea in Chicago with gray walls
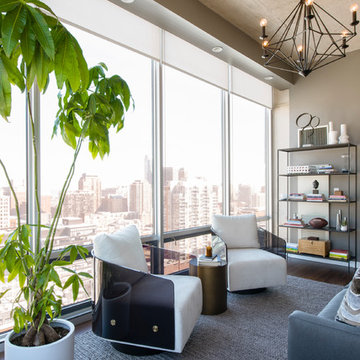 Outline Interiors
Inspiration for a large contemporary loft-style dark wood floor living room library remodel in Chicago with a tv stand

 Mike Larkin Architecture
Remodeled kitchen with new cabinets by Peacock Cabinetry. All finishes and details are new. Flooring by Exquisite Surfaces.
Mid-sized elegant galley medium tone wood floor and brown floor enclosed kitchen photo in San Francisco with recessed-panel cabinets, white cabinets, white backsplash, stainless steel appliances, an island, an undermount sink, solid surface countertops and porcelain backsplash
Mid-sized elegant galley medium tone wood floor and brown floor enclosed kitchen photo in San Francisco with recessed-panel cabinets, white cabinets, white backsplash, stainless steel appliances, an island, an undermount sink, solid surface countertops and porcelain backsplash
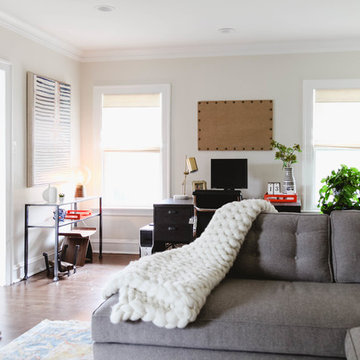 Outline Interiors
Design: Outline Interiors
Photo: Rachel Loewen © 2018 Houzz
Example of a transitional enclosed dark wood floor and brown floor living room design in Chicago with gray walls
Example of a transitional enclosed dark wood floor and brown floor living room design in Chicago with gray walls
 The Ley Group
Paul Burk Photography, Designed by Matthew Ossolinski Architects, Built by The Ley Group
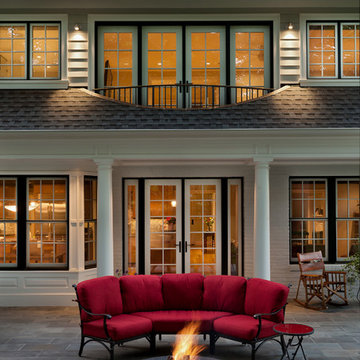
Huge elegant backyard stone patio photo in DC Metro with no cover and a fire pit
Huge elegant backyard stone patio photo in DC Metro with no cover and a fire pit
 Outline Interiors
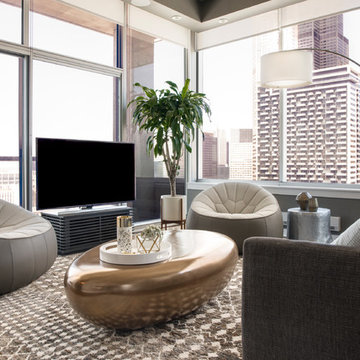
Example of a large trendy loft-style dark wood floor living room design in Chicago with gray walls and a tv stand
 Outline Interiors
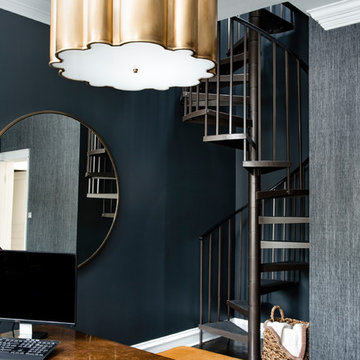
Example of a mid-sized minimalist freestanding desk dark wood floor and brown floor study room design in Chicago with blue walls
31