
Search results for "Outline" in Home Design Ideas

 Giffin & Crane General Contractors, Inc.
Landing and hallway.
Example of a tuscan multicolored floor hallway design in Santa Barbara with beige walls
Example of a tuscan multicolored floor hallway design in Santa Barbara with beige walls

 Garden Arts / Manchester Fence Company
We created this large garden almost entirely w/ coniferous plants. We call this our "Vermont All-Season Color Garden"©. There is interest in this space every month of the year. Looks great in a bare winter or when there is snow. It is also low maintenance and care free. It is also unique.
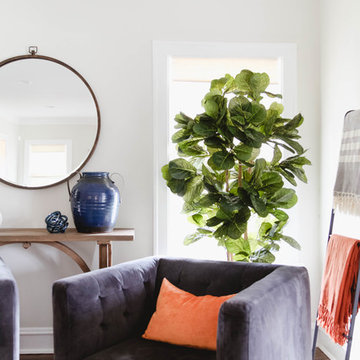
 Outline Interiors
Design: Outline Interiors
Photo: Rachel Loewen © 2018 Houzz
Transitional dark wood floor and brown floor living room photo in Chicago with gray walls
Transitional dark wood floor and brown floor living room photo in Chicago with gray walls
Find the right local pro for your project

 OneAbode Landscape Design
Example of a small minimalist stone shade patio container garden design for spring in London
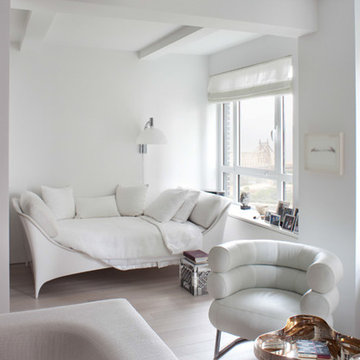 Outline Interiors
Lux Studio
Small trendy loft-style light wood floor bedroom photo in New York with white walls
Small trendy loft-style light wood floor bedroom photo in New York with white walls
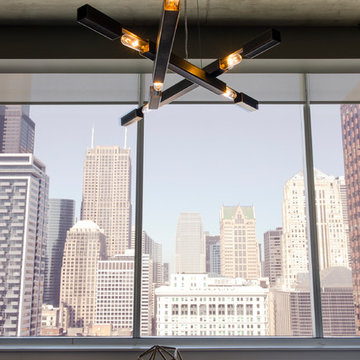 Outline Interiors
Large trendy dark wood floor home design photo in Chicago with gray walls and a hanging fireplace

 Fireclay Tile
Echoed by an eye-catching niche in the shower, bright orange and blue bathroom tiles and matching trim from Fireclay Tile give this boho-inspired kids' bath a healthy dose of pep. Sample handmade bathroom tiles at FireclayTile.com. Handmade trim options available.
FIRECLAY TILE SHOWN
Ogee Floor Tile in Ember
Handmade Cove Base Tile in Lake Tahoe
Ogee Shower Niche Tile in Lake Tahoe
Handmade Shower Niche Trim in Ember
DESIGN
Maria Causey Interior Design
PHOTOS
Christy Kosnic
 Outline Interiors
Inspiration for a large transitional open concept dark wood floor and brown floor living room remodel in Chicago with beige walls, a corner fireplace, a tile fireplace and a wall-mounted tv

 AR-1 | architecture & design
Ivan Sorokin
Example of a small classic master white tile, ceramic tile and multicolored tile porcelain tile freestanding bathtub design in Saint Petersburg with orange walls, recessed-panel cabinets and blue cabinets
Example of a small classic master white tile, ceramic tile and multicolored tile porcelain tile freestanding bathtub design in Saint Petersburg with orange walls, recessed-panel cabinets and blue cabinets
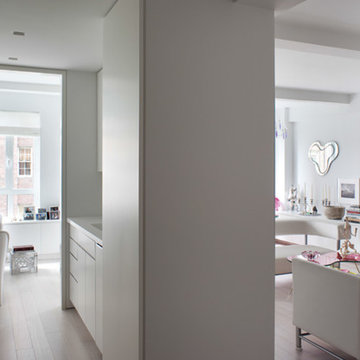
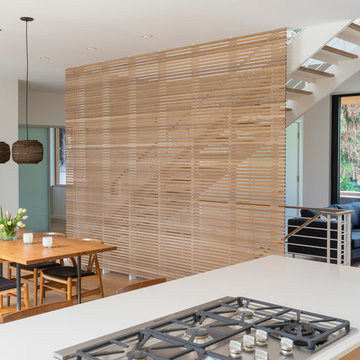
 serra|wersinger architects
kitchen to dining room view
Eirik Johnson Photographer
Inspiration for a mid-sized modern galley light wood floor open concept kitchen remodel in Seattle with an undermount sink, flat-panel cabinets, light wood cabinets, quartz countertops, beige backsplash, ceramic backsplash, stainless steel appliances and an island
Inspiration for a mid-sized modern galley light wood floor open concept kitchen remodel in Seattle with an undermount sink, flat-panel cabinets, light wood cabinets, quartz countertops, beige backsplash, ceramic backsplash, stainless steel appliances and an island
 Outline Interiors
Studio Raheel
Living room - small eclectic open concept dark wood floor and brown floor living room idea in Houston with gray walls, no fireplace and a tv stand
Living room - small eclectic open concept dark wood floor and brown floor living room idea in Houston with gray walls, no fireplace and a tv stand

 Woodcliff Builders, Inc.
Example of a cottage 3/4 white tile medium tone wood floor and brown floor corner shower design in San Francisco with shaker cabinets, white cabinets, white walls, an undermount sink, a hinged shower door and white countertops

 Greg Steffensen Architect
Joshua Caldwell
Example of a mid-sized transitional l-shaped dark wood floor and brown floor eat-in kitchen design in Salt Lake City with a farmhouse sink, white cabinets, white backsplash, subway tile backsplash, an island, shaker cabinets, stainless steel appliances, marble countertops and black countertops
Example of a mid-sized transitional l-shaped dark wood floor and brown floor eat-in kitchen design in Salt Lake City with a farmhouse sink, white cabinets, white backsplash, subway tile backsplash, an island, shaker cabinets, stainless steel appliances, marble countertops and black countertops

 Jill Sorensen Lifestyle Design
Large trendy master black and white tile brown floor and double-sink bathroom photo in Los Angeles with shaker cabinets, white cabinets, an undermount sink, gray countertops and a built-in vanity

 Sinclair Painting
Inspiration for a mid-sized timeless blue two-story mixed siding house exterior remodel in San Francisco with a shingle roof and a hip roof
 Jodi Fleming Design

Example of a beach style white floor, single-sink and wainscoting alcove shower design in Orange County with beaded inset cabinets, white cabinets, white walls, an undermount sink, a hinged shower door, gray countertops, a niche and a built-in vanity

 Outline Interiors
Lux Studio
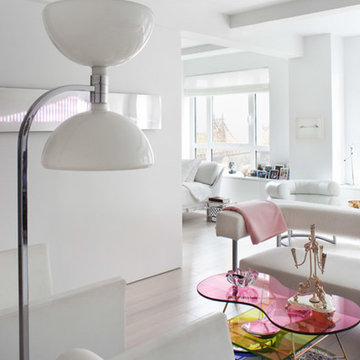
Living room - small contemporary open concept light wood floor living room idea in New York with white walls
Living room - small contemporary open concept light wood floor living room idea in New York with white walls

 Davenport Designs
Emily Followill
Inspiration for a mid-sized farmhouse u-shaped medium tone wood floor and brown floor eat-in kitchen remodel in Atlanta with an undermount sink, recessed-panel cabinets, white cabinets, marble countertops, white backsplash, stainless steel appliances, a peninsula and white countertops
Inspiration for a mid-sized farmhouse u-shaped medium tone wood floor and brown floor eat-in kitchen remodel in Atlanta with an undermount sink, recessed-panel cabinets, white cabinets, marble countertops, white backsplash, stainless steel appliances, a peninsula and white countertops
28