
Search results for "Outlined" in Home Design Ideas
 Highestate Developements
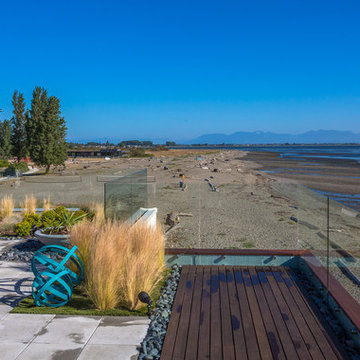
Miles of sand and beach and water views in this custom waterfront concrete and steel construction. One of the three living green roofs is at the rear of the home perched overtop the sites of the entire yard to take advantage of the astounding unobstructed mountain range and water views. Living green roof is 40 ft x 30 ft and houses concrete pavers and Brazilian hardwood decking outlined with decorative rocks around the living grasses. Sunny deck area is home to succulent garden and planters. LED landscape and feature lighting provides a warm glow in the evenings. Full speaker and home theatre outside for viewing the homes projection screen. Fall asleep and wake up to the waves lap the shores and the crickets chirping. Truly an entertainers paradise. John Bentley Photography - Vancouver
 Bradley Signature Pools
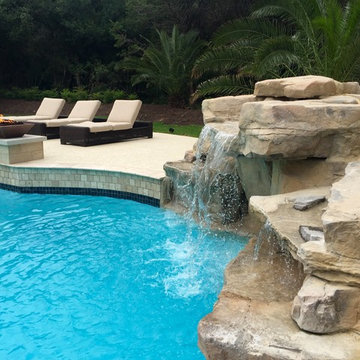
Large trendy backyard stone and kidney-shaped natural pool fountain photo in Austin
 User
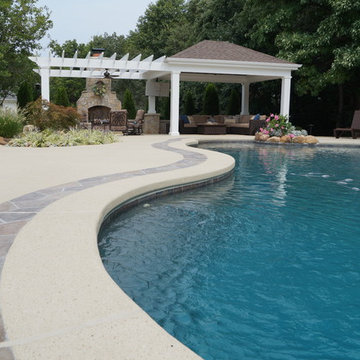
UserStamped concrete with flagstone pattern outlines the entire pool. The pergola, fireplace and roof structure are a visual anchor for the entire backyard | Green Guys
Find the right local pro for your project
 Thomas Homes
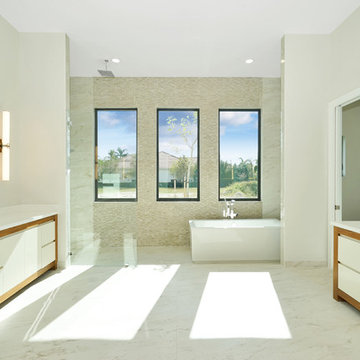
Bathroom - large modern master beige tile and mosaic tile marble floor and white floor bathroom idea in Miami with flat-panel cabinets, white cabinets, beige walls, an undermount sink and solid surface countertops
 Salt Design Cabinet & Mill
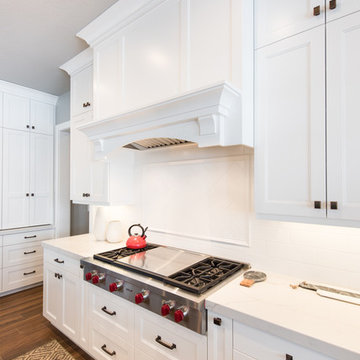
Inspiration for a large transitional u-shaped eat-in kitchen remodel in Salt Lake City with shaker cabinets, white cabinets, quartzite countertops and an island
 Hummels Landscape
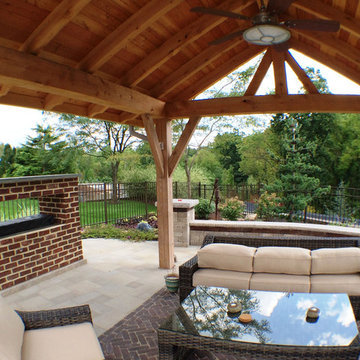
A poolside cedar cabana sits overhead the patio - a fine example of what the outdoor living trend is all about. Built for the purpose of adding another "room" to the home, this area was designed for fireside lounging after a nice dip in the swimming pool. The brick-faced outdoor fireplace features the linear flame design that is becoming so popular in our projects as of late. The intimacy of the space is enhanced by the intricate paver rug in the center of the room, featuring Unilock Copthorne pavers. The entire space is outlined with a seating wall to allow for more guests without taking up additional patio space.
 Dale Gruber Construction

We remodeled this particular deck with Trex Transcends maintenance free decking material. Three Trex Transcends colors were used on the deck:
Tree House is featured in the main area of the deck.
Vintage Lantern outlines the deck's perimeter as well as the bottom and top railing system.
White posts perfectly accent the entire deck space.
The deck posts also have Trex LED light caps, so the entire deck can illuminate once the sun has set.
 In the Deets
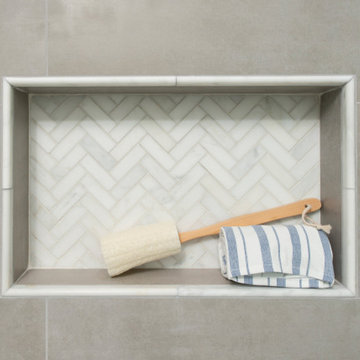
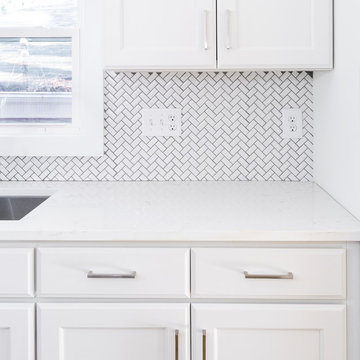
Bright, guest bath featuring marble touches throughout. White and marble vanity, porcelain marble herringbone floor, marble shower inlay with pops of chrome lighting and fixtures.
 Galarde Interiors LLC
Photo by Melody Songer
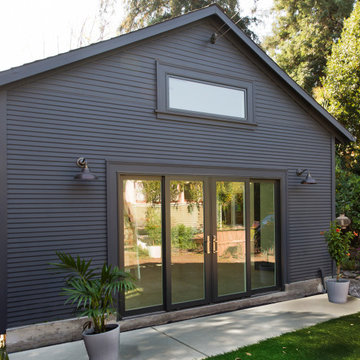
Example of a mid-sized 1950s galley laminate floor kitchen design in Charlotte with white cabinets, quartz countertops, white backsplash, mosaic tile backsplash, stainless steel appliances, no island and white countertops
Example of a mid-sized 1950s galley laminate floor kitchen design in Charlotte with white cabinets, quartz countertops, white backsplash, mosaic tile backsplash, stainless steel appliances, no island and white countertops

 Beall's Nursery & Landscaping

Paver walkway leads to a covered patio with a custom outdoor kitchen and fireplace. Features include: stone water feature, stone steps leading to upper yard, and seasonal color to outline and define spaces.
 Brothers Construction
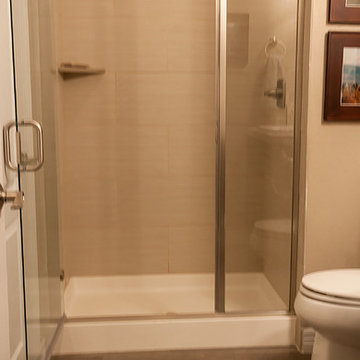
Great room with coffered ceiling with crown molding and rope lighting, entertainment area with arched, recessed , TV space, pool table area, walk behind wet bar with corner L-shaped back bar and coffered ceiling detail; exercise room/bedroom; 9’ desk/study center with Aristokraft base cabinetry only and ‘Formica’ brand (www.formica.com) laminate countertop installed adjacent to stairway, closet and double glass door entry; dual access ¾ bathroom, unfinished mechanical room and unfinished storage room; Note: (2) coffered ceilings with crown molding and rope lighting and (1) coffered ceiling detail outlining walk behind wet bar included in project; Photo: Andrew J Hathaway, Brothers Construction
 Khontur Living
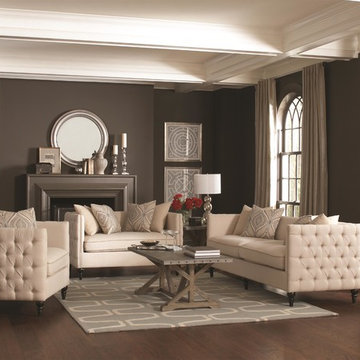
This sofa will help you to add a traditional flair to your seating space. This decorative item features a tuxedo design (meaning the arms are the same height as the seat back) giving the piece a somewhat ornate, den room look. The arm sides and back feature deep button tufting with a welt cord trim outline. Beautifully styled wooden feet also add decoration to this living room piece. Four pillows complete the look.
 JFK Design-Build, LLC
Custom Build~ Old World Beauty
JFK Design Build LLC

Beautiful dark stained Walnut wood casing outline the entry way into the room.
Inspiration for a huge 1950s dark wood floor hallway remodel in Milwaukee with brown walls
Inspiration for a huge 1950s dark wood floor hallway remodel in Milwaukee with brown walls
 Platinum Poolcare
Request Free Quote
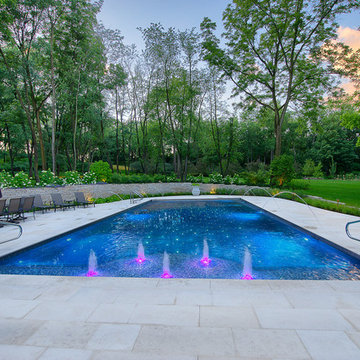
This pool includes many features including led lit laminar water jets, a sun shelf as well as fiber optics "stars" in the floor of the pool.
 M Hill Rees Interiors
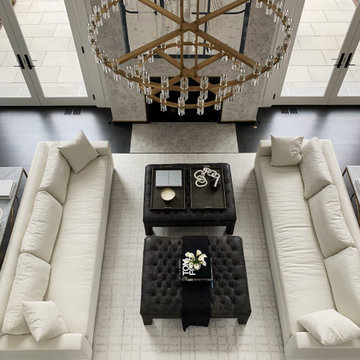
Keeping things minimal was key. The fireplace has amazing texture and metal details that outline the firebox and make its way down to the base and around the sides. We layered in white Hickory Chair sofas done in a Crypton fabric for cleanability. Tufted ottomans perfectly decorate and custom art by Michael Kessler finished this space off beautifully. Gold fixtures maintain that feeling of luxury throughout the space.
 JM Designs
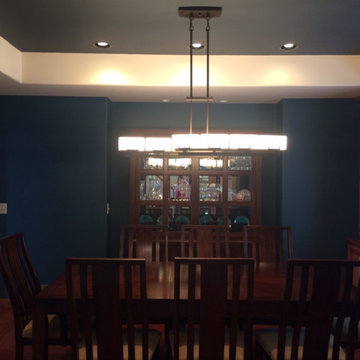
A new linear light fixture flanks the dining table and new colors of paint outline the space.
Inspiration for a dining room remodel in Other
Inspiration for a dining room remodel in Other
 Greenscapes
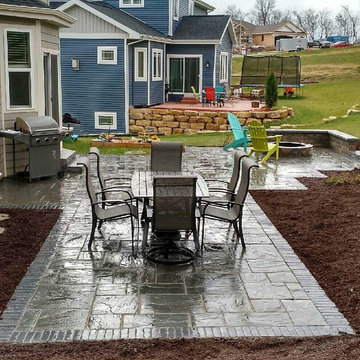
A addition for the table was added a few months after the original installation. Unilock Patio using Rivenstone in Bluestone color with Copthorne soldier in Basalt. Brussels Deimensional seat wall with grey Ledgstone coping. 48" ledgestone steps and a sunset firepit.

 George Ocampo
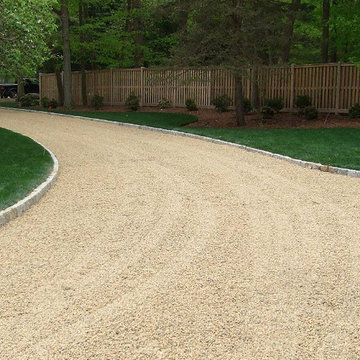
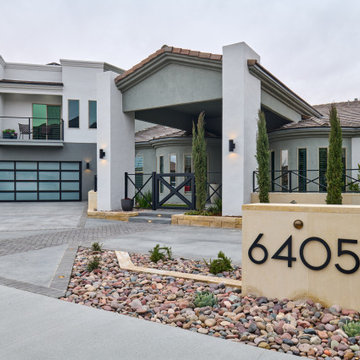
Cool, Contemporary, Curb appeal now feels like home!!! This complete exterior home renovation & curb appeal now makes sense with the interior remodel our client had installed prior to us gettting started!!! The modifications made to this home, along with premium materials makes this home feel cozy, cool & comfortable. Its as though the home has come alive, making this same space more functional & feel so much better, a new found energy. The existing traditional missized semi-circle driveway that took up the entire frontyard was removed. This allowed us to design & install a new more functional driveway as well as create a huge courtyard that not only adds privacy and protection, it looks and feels incredible. Now our client can actually use the front yard for more than just parking cars. The modification addition of 5 stucco columns creates the feeling of a much larger space than what was there prior...who know that these cosmectic columns would actually feel like arms that wrap around the new curb appeal...almost like a vibe of protection. The contrasting paint colors add more movement and depth continuing the feeling of this great space! The new smooth limestone courtyard and custom iron "x" designed fence & gates create a weight type feeling that not only adds privacy, it just feels & looks solid. Its as if its a silent barrier between the homeowners inside and the rest of the world. Our clients now feel comfortable in there new found outdoor living spaces behind the courtyard walls. A place for family, friends and neighbors can easliy conversate & relax. Whether hanging out with the kids or just watching the kids play around in the frontyard, the courtyard was critical to adding a much needed play space. Art is brought into the picture with 2 stone wall monuments...one adding the address numbers with low voltage ligthing to one side of the yard and another that adds balance to the opposite side with custom cut in light fixtures that says... this... is... thee, house! Drystack 8" bed rough chop buff leuders stone planters & short walls outline and accentuate the forever lawn turf as well as the new plant life & lighting. The limestone serves as a grade wall for leveling, as well as the walls are completely permeable for long life and function. Something every parapet home should have, we've added custom down spouts tied to an under ground drainage system. Another way we add longevity to each project. Lastly...lighting is the icing on the cake. Wall lights, path light, down lights, up lights & step lights are all to important along with every light location is considerd as to add a breath taking ambiance of envy. No airplane runway or helicopter landing lights here. We cant wait for summer as the landscape is sure to fill up with color in every corner of this beautiful new outdoor space.
132