
Search results for "Outlined" in Home Design Ideas
 Fountainhead Group Consulting Ltd.
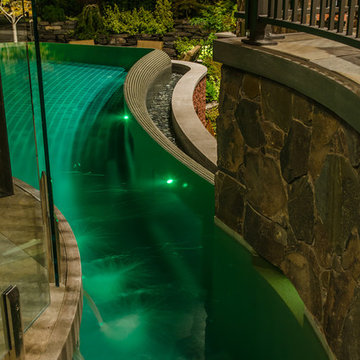
This photo shows the curved pool stair entry, along with a section of the suspended runnel trough, which captures water coming off the infinity edge...if you look down into the pool water, on the right side, you can see the outline of two of the pool acrylic windows. The pool wall finish is colored, polished, bughole free concrete which is life-cycle maintenance free...very similar to the finish on a high-end concrete countertop.
 Schloegel Design Remodel
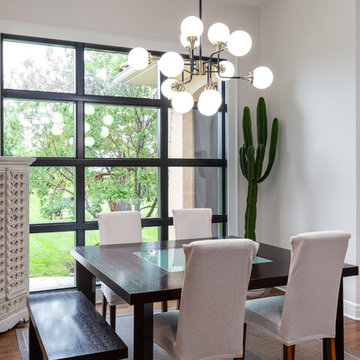

New trim ties in the existing window. It was painted to match the new beam between the living room and kitchen. These unobstructed views blur the boundaries between indoors and out.
 Motif Architects
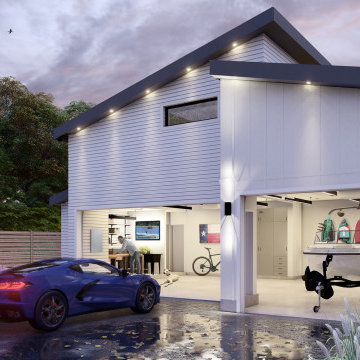
Crafted with a vision to etch a prudent home, tracing a simple and economical layout, Motif Architects designed ‘Lakeway Lease House’, a humble home for enjoyment-year round.
A play of overlapping roofs stirs a unique statement in the neighborhood of Apache Shores.
The foremost feature was to build a cost-efferent lease home, where the criterion was to generate revenue. It was achieved by creating common plumbing “wet” walls, minimizing unoccupied attic storage spaces and shafts, and conveniently weaving a simplified framed layout.
The plans outline a functional scheme of arrangement. The exterior façade showcases a combination of board and batten along with ship lap fiber cement board. Composite roofing stylized in a staggered form at varying levels adds a dynamic expression to the house. Awnings are provided over every door with tongue-and-groove wood soffits.
Find the right local pro for your project
 Dale Gruber Construction
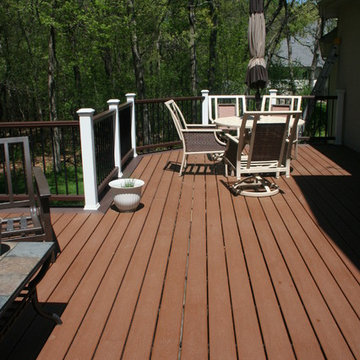
We remodeled this particular deck with Trex Transcends maintenance free decking material. Three Trex Transcends colors were used on the deck:
Tree House is featured in the main area of the deck.
Vintage Lantern outlines the deck's perimeter as well as the bottom and top railing system.
White posts perfectly accent the entire deck space.
The deck posts also have Trex LED light caps, so the entire deck can illuminate once the sun has set.
 Keri Murray Architecture
The owners spend a great deal of time outdoors and desperately desired a living room open to the elements and set up for long days and evenings of entertaining in the beautiful New England air. KMA’s goal was to give the owners an outdoor space where they can enjoy warm summer evenings with a glass of wine or a beer during football season.
The floor will incorporate Natural Blue Cleft random size rectangular pieces of bluestone that coordinate with a feature wall made of ledge and ashlar cuts of the same stone.
The interior walls feature weathered wood that complements a rich mahogany ceiling. Contemporary fans coordinate with three large skylights, and two new large sliding doors with transoms.
Other features are a reclaimed hearth, an outdoor kitchen that includes a wine fridge, beverage dispenser (kegerator!), and under-counter refrigerator. Cedar clapboards tie the new structure with the existing home and a large brick chimney ground the feature wall while providing privacy from the street.
The project also includes space for a grill, fire pit, and pergola.
 Stebnitz Builders, Inc.

The homeowners wish-list when searching for properties in the Geneva Lake area included: low-maintenance, incredible lake views, a pier but also a house that needed a lot of work because they were searching for a true project. After months of designing and planning, a bright and open design of the great room was created to maximize the room’s incredible view of Geneva Lake. Nautical touches can be found throughout the home, including the rope detailing on the overhead light fixture, in the coffee table accessories and the child-sized replica wooden boat. The crisp, clean kitchen has thoughtful design details, like the vintage look faucet and a mosaic outline of Geneva Lake in the back splash.
This project was featured in the Summer 2019 issue of Lakeshore Living
 Pioneer Valley Custom Constructon LLC
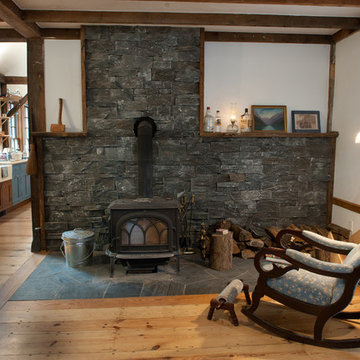
The back of the hearth is made from large slate sculptings to help absorb and release the heat of the wood stove, it's outlined with salvaged live edge framing and tiled with random slate tiles
 Click N' Go Cabinets
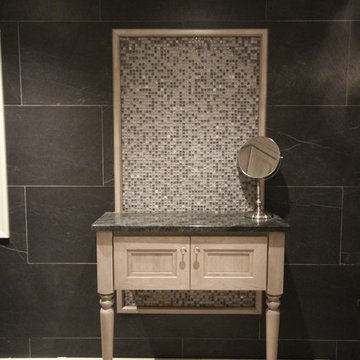
The marble counter top is also added outlining the bathtub. The bathroom also includes matching tile mosaics both on two wall and the floor of the corner shower
 Jennifer Taylor Home
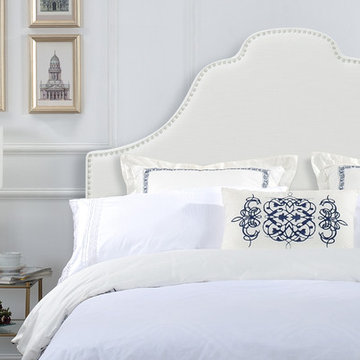
Jennifer Taylor Home's Sandy is antique white woven Queen headboard which makes it the perfect addition to any bedroom looking to add a bit of a modern or contemporary flair. Upholstered with a linen and cotton blend, this clean and simple yet elegant scalloped design with a hand applied nail head accents running along the outline of the silhouette is lovely placed in your master suite or any bedroom. Regardless of anywhere you place this headboard in your home; the Sandy’s soft colored design will catch anyone's eye and draw attention the room. This Queen headboard will help light up your room and give that refreshing and clean look that’ll be sure to please anyone who walks in.
Features:
- Height adjustable legs to allow the perfect height for your preference
- Strong and sturdy steam dried hardwood frame is solidly made with plywood and Birchwood to ensure maximum support and longevity
- Quality hand built, painted, and rubbed by experienced furniture craftsmen and women to guarantee this piece lasts a lifetime
- Made with fire retardant foam
- Dry clean or spot clean only
- Some assembly required
- Dimensions: 64.5"W x 3""D x 61-63"H
- Weight: 26LBs
 ShoppingStock
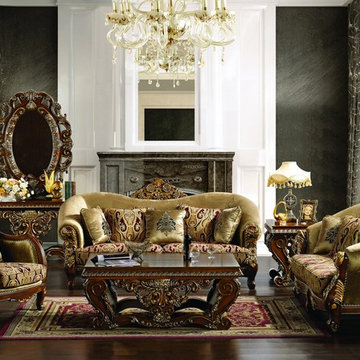
This beautiful Traditional Sofa set from Homey Design blends Classic European inspired Victorian-era elements into one. Updated Traditional style and Luxurious loose pillows create a distinctive look, while the deep, plush seat cushions and plush seat back support you in lavish comfort and extraordinary style. The intricately hand carved solid wood frame outlines the gracefully curved rolled arms and continues along the base in the front and up and over the seat back for an exquisite style that is sure to impress. carved wooden feet add a decorative touch. Add this beautiful piece to your living room to create a warm and stylish space that everyone will admire.
The elaborately decorated love seat will add to the sophisticated look to your formal living room. The hand carved wood frame wraps the curves along the front of the arms, the bottom of the frame and the top of the seat back, while carved wooden feet offer support and added detail. Graceful curves add a touch of elegance to the luxurious style of the piece. The button tufted seat back and decorative accent pillows add the finishing touch to this classic love seat. Dramatic style and uncompromising comfort are brought to life in the exotic shapes, vibrant colors and detailed wood carvings this amazing love seat has to offer.
Complete this gorgeous ensemble with the stylish matching chair. The decorative hand carved wooden frame wraps the curves along the front of the arms, the bottom of the frame and the top of the seat back in a rich, medium tone finish. The plush seat cushion and accent pillows provide comfort without compromising the sophisticated design. The curved arms create an elegant look you will love in your home.
Collection Description
Achieve a grand and truly decadent look in your home with the stunning European designs of this traditional collection. This collection offers a variety of exquisite features such gracefully curved arms and seat backs, hand carved wooden frames and base panels on each piece with plush, comfortable cushions, button tufted seat backs and a plethora of accent pillows. Exceptional craftsmanship is apparent in the stunning details of each piece. With the available sofa, love seat and chair, you can create the seating combination that best fits your interior needs. Every detail on these pieces exude elegance and sophistication. Ornate and unique accent pillows complete this collection along with the soft, comfortable seat cushions which add color and texture to the composition. The shapely curves and exquisite details of this stunning collection are sure to enrich your home with elegant style and design.
Furniture Included:
Sofa: 91”L x 42”W x 46”H
Love Seat: 30”L x 34”W x 46”H
Optional Furniture:
Arm Chair: 30”L x 34"W x 46”H
Coffee Table: 55" L x 35" W x 22"H
End Table (set of 2): 29" L x 29" W x 27” H
Mirror: 43L x 57" H
Console Table: 59" L x 19" W x 30" H
 Malouf Construction

Entryway - mid-sized craftsman light wood floor entryway idea in Phoenix with beige walls and a medium wood front door
 Katharine Webster Inc.
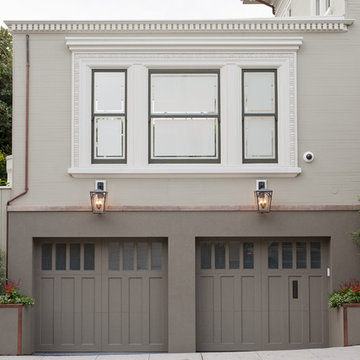
A custom plaster water table band, raised planters outlined in copper, as well as new lanterns, garage doors, and an updated existing window all add a graceful elegance to this exterior view.
Photo Credit: Meg Messina
 Kitchen Design Concepts
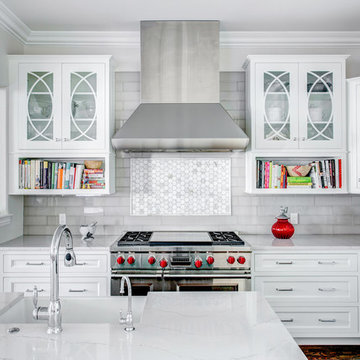
Cabinets: The kitchen perimeter features WWWoods Shiloh cabinetry in maple wood, Aspen door style, with a Poplar painted finish. The island also from WWWoods Shiloh, in an Aspen door style, Alder wood, with an Umber stain.
Countertop: The 3cm countertops on the perimeter and island are Cambria quartz in Ella.
Backsplash: The 4 x16 brick-lay backsplash is a H-Line Pumice glossy from Arizona tile. Above the range a pictured frame is outlined in ¾ x 12 Arizona Tile Calcutta Gold polished dome liner, and inside the frame we have a 2” hex mesh of the same material.
Fixtures and Fittings: From Blanco, we have a 30” Ikon apron front single bowl sink in White, and a Grace II faucet with a pull-down spray in Polished Chrome. The cabinet hardware is a 5” Emerald pull, and a 1-1/8 Emerald knob from Top Knobs in Polished Chrome.

 Design Arc Interiors Bangalore
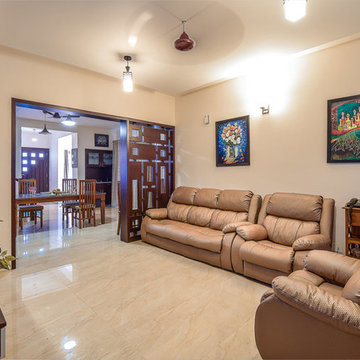
Similar to the standpoint basic outline, the well thoroughly considered usage of the outfitting components in the lounge compare to a focal and huge detail inside the front room inside plan. At the point when preparing your lounge room, ensure that the outfitting subtle elements are material and ought to coordinate alternate components in the family room inside plans.
 Fiorito Interior Design
You don't have to own a big celebrity mansion to have a beautifully appointed house finished with unique and special materials. When my clients bought an average condo kitted out with all the average builder-grade things that average builders stuff into spaces like that, they longed to make it theirs. Being collectors of colorful Fiesta tableware and lovers of extravagant stone, we set about infusing the space with a dose of their fun personality.
There wasn’t a corner of the house that went untouched in this extensive renovation. The ground floor got a complete make-over with a new Calacatta Gold tile floor, and I designed a very special border of Lunada Bay glass mosaic tiles that outlines the edge of every room.

We ripped out a solid walled staircase and replaced it with a visually lighter cable rail system, and a custom hanging chandelier now shines over the living room.
The kitchen was redesigned to take advantage of a wall that was previously just shallow pantry storage. By opening it up and installing cabinetry, we doubled the counter space and made the kitchen much more spacious and usable. We also removed a low hanging set of upper cabinets that cut off the kitchen from the rest of the ground floor spaces. Acquarella Fantasy quartzite graces the counter surfaces and continues down in a waterfall feature in order to enjoy as much of this stone’s natural beauty as possible.
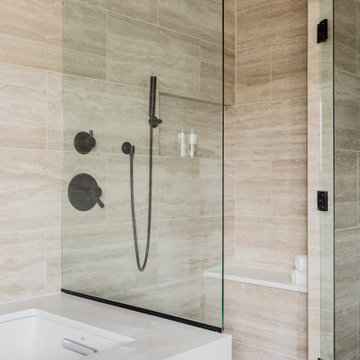
One of my favorite spaces turned out to be the primary bathroom. The scheme for this room took shape when we were at a slab warehouse shopping for material. We stumbled across a packet of a stunning quartzite called Fusion Wow Dark and immediately fell in love. We snatched up a pair of slabs for the counter as well as the back wall of the shower. My clients were eager to be rid of a tub-shower alcove and create a spacious curbless shower, which meant a full piece of stone on the entire long wall would be stunning. To compliment it, I found a neutral, sandstone-like tile for the return walls of the shower and brought it around the remaining walls of the space, capped with a coordinating chair rail. But my client's love of gold and all things sparkly led us to a wonderful mosaic. Composed of shifting hues of honey and gold, I envisioned the mosaic on the vanity wall and as a backing for the niche in the shower. We chose a dark slate tile to ground the room, and designed a luxurious, glass French door shower enclosure. Little touches like a motion-detected toe kick night light at the vanity, oversized LED mirrors, and ultra-modern plumbing fixtures elevate this previously simple bathroom.
And I designed a watery-themed guest bathroom with a deep blue vanity, a large LED mirror, toe kick lights, and customized handmade porcelain tiles illustrating marshland scenes and herons.
All photos by Bernardo Grijalva

 Mariani Landscape
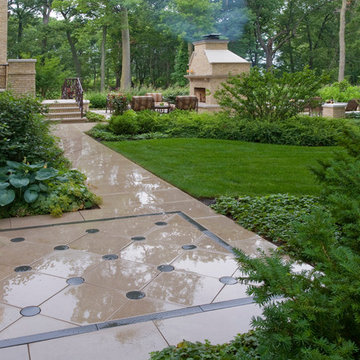
A space for entertaining with a dual fireplace as a centerpiece. It is two separate fireplaces combined into one structure. The common brick of the fireplace, seat walls, and piers was painted to match the home and maintain the historic feel of the property. The capping all around is Indiana limestone, as is the hardscaped floor. The pattern in the flooring, shown here in detail, is a 45 degree diamond with round cabochon inlay of bluestone, and a bluestone outline. Sargent crabapple, and coralberry accent the living space in the background while shade tolerant perennial beds flank the landing in the foreground. Photo Credit: Linda Oyama Bryan
 Plymouth Quarries LLC
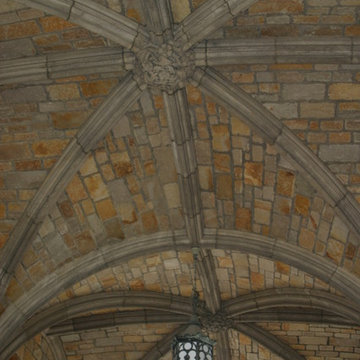
In a rare architectural design our Weymouth Granite full range color veneer creates an exterior ceiling of an entryway. This buttress ceiling brings an old world feel to the campus. The Limestone edges act as an outline with a contrast against the Weymouth Granite Veneer.
 Zenful Gardens
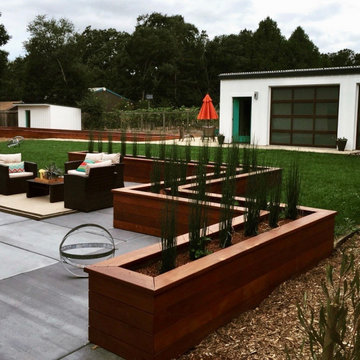
Custom designed planters outline an expansive concrete patio. Large freshly laid lawn, coupled with hand-selected plants and a newly installed landscape bring life to the design. Bocce ball court and decomposed granite patio pictured in background.
134