
Search results for "Outlined" in Home Design Ideas
 Florida Design Works
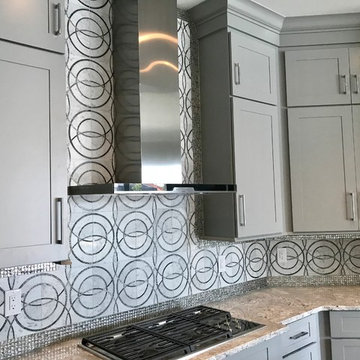
The kitchen backsplash is the Mir Mosaic waterjet Marble Alcamo 3/6. With an outlining border of a Raffi Glass 5/8” x 5/8” silver textured metal mosaic.
Island countertop - Minera from Cambria
Wall countertop- Berwyn from Cambria

 End Vision Visual Design Group
New owners attempting to see how to best fit their cars into the garage with the rest of their equipment. the goal was to spend as little as possible. We came out and measured the space, took note of the exact vehicles and items of note, then developed an outline for the homeowner to use.
 McCullough's Landscape & Nursery
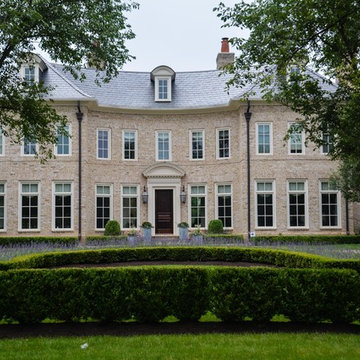
Boxwood outlines the perimeter the front gardens to the house. The central bed is filled with lavender and a series of containers flanking the entrance provides seasonal color.
PHOTO: Nick McCullough
Find the right local pro for your project
 Fireclay Tile
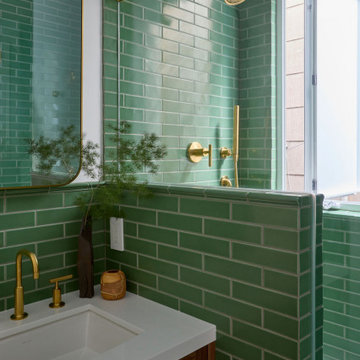
Talk about lush and lovely! Laid in a timeless offset pattern, our 2x8 Ceramic Tile in Sea Gren swathes this stunning bathroom in refreshing verdant tones with matching 1x6 Pozzo Trim elegantly outlining the wainscot, pony wall, niche, and windowsill.
Design: Megan Noelle Low Design
Photos: Melati Citrawireja
Product Shown: Sea Green 2x8, Pozzo 1x6 Trim
Grout: Mapei "White" (00)
 Design Lifestyles, LLC

This master bathroom was once shouting with coral wallpaper, harsh gold accents and an over sized, unused tub. Our client wanted to escape to their master bathroom and feel as if they were in a spa atmosphere. We were able to show our client’s 3D concept renderings to communicate our overall master bathroom design. Using a marble curved basket weave mosaic tile on the floor with a black granite outline and Carrara baseboard, this stunning design began to take place. We selected a solid white, gloss tile for the shower walls so that our tile accent would be the shower focal point. The shower features a curbless entry, linear drain and seamless glass design for the most luxurious shower experience. Since our client had two beautiful chandeliers from her late mother’s home, we incorporated the fixtures into the lighting plan for a touch of sentimental glam. Custom designed vanity cabinets along with a vessel sink and waterfall edge countertop provided a useful yet beautiful accent to this bathroom. Stunning black sconces offer a softer lighting option that is incorporated with new can lights overhead. The finishing touch on this beautiful master bathroom is the custom designed valances above the windows that offer a sleek black accent with a subtle floral print.
This beautiful master bathroom was photographed by Michael Hunter Photography.
 User
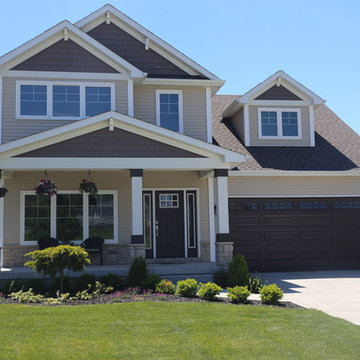
UserBeautiful craftsman two-story residence with 2 1/2 car attached garage. Vinyl Siding horizontal 4" siding and 7" shake make this home incredibly maintenance free. Three large 12" columns outline the entry way and create an inviting porch for anytime of the day.
 Urban Design + Build

This landscape design showcases a harmonious integration of natural rock formations and a variety of plant life to create a serene and inviting garden space. The focal point is a flowing water feature that meanders through the arrangement, with carefully placed rocks and boulders that mimic a natural stream. Above, the vibrant sky peeks through lush, towering greenery, adding a dynamic background. The garden beds are densely planted with a mix of textures and colors, including purple flowering ground cover, striking yucca plants with their sword-like leaves, and cascading greenery of a weeping conifer. The pathways are neatly outlined with lighter stones, contrasting with the darker mulch and rich green lawn. This inviting outdoor area seems perfect for relaxation and contemplation, enhanced by the soothing sounds of the water feature and the secluded, private feel offered by the tall plants and trees. The overall effect is one of a meticulously designed landscape that combines elements of a rock garden, water garden, and an ornamental garden with a diverse palette of plants.
 Sweet Smiling Landscape Design
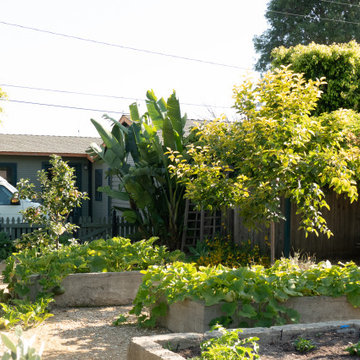
Located on a flat, square, corner plot in a dense neighborhood comprised of small homes, this project was a blank canvas to create a landscape that is both an opportunity for community engagement as well as a peaceful space to recreate and entertain, while also expanding the living space on the property. The client is an avid surfer does volunteer work for the Surfrider Foundation, and he was inspire to build a landscape that fulfils Surfrider’s Ocean Friendly Garden program. We combined a mix of California natives with edible plants such as herbs and fruit trees. We created curvilinear beds outlined with rock and pebbles of ascending size to mimic the rock outcroppings of the local coastline. The veggie beds are made of rammed earth—a tradition natural building technique that uses, mud, sand and a small amount of cement. With fruits and flowers hanging into the sidewalk, this garden allows for friendly neighborhood interaction as well as a more-intimate area for this client to relax and entertain in. *Images captured at 1-year and 3-years after
 Coty Construction
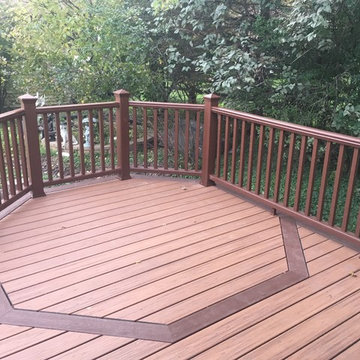
This customer was very astute in the design of her deck. She designed it herself in a CAD program and had a blueprint for us to follow. They had installed a smaller deck along the front the their house and wanted to expand out to the side. The customer included this octagon section outlined in Trex Fire Pit to delineate the area from the rest of the Trex Tiki Torch decking for a cafe table. The deck was finished off with a Trex Transcends Fire Pit railing to match.
 G. Christianson Construction, Inc.
Proper window installation is critical to the performance of the window, the energy efficiency of the home, and the long-term resistance of the window to weather. “Full Flashing Installation” includes the following steps. Though every situation is different, GCCI uses as many of the processes outlined above (and many others!) as possible for every window installation in order to hold up to the demanding conditions presented in the Pacific Northwest.




 Fantini USA
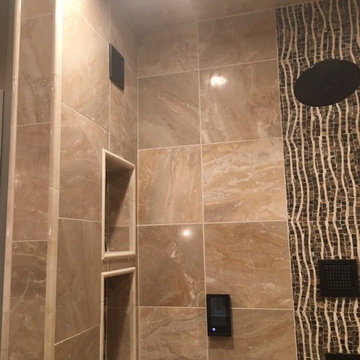
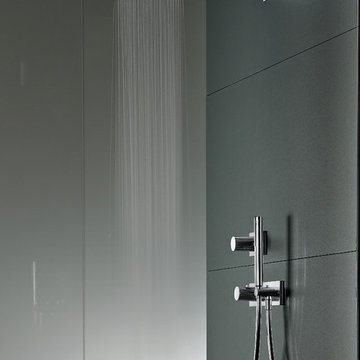
Milano shows a distinguishing outline which gives a far-reaching sense of the bathroom environment which goes beyond the feeling of modern taste and towards a futuristic design. Designed by Franco Sargiani for Fantini.
 Merrick Design and Build Inc.
Addie Merrick Phang
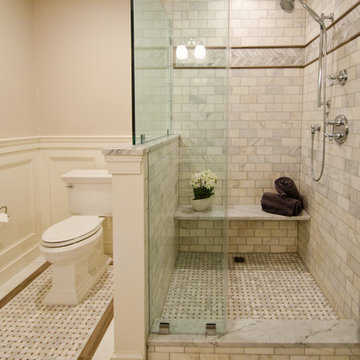
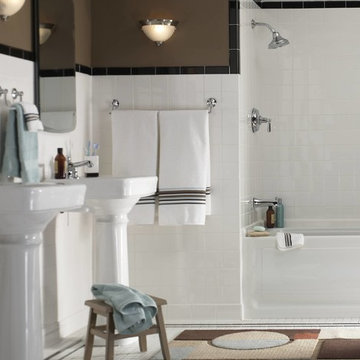
Example of a mid-sized classic 3/4 white tile and marble tile marble floor and gray floor corner shower design in DC Metro with raised-panel cabinets, white cabinets, a two-piece toilet, gray walls, an undermount sink, marble countertops and a hinged shower door
Example of a mid-sized classic 3/4 white tile and marble tile marble floor and gray floor corner shower design in DC Metro with raised-panel cabinets, white cabinets, a two-piece toilet, gray walls, an undermount sink, marble countertops and a hinged shower door
 Stable Works LLC
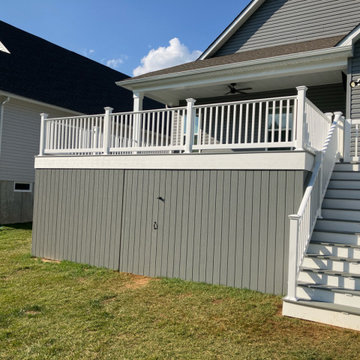
Stable Works will provide labor, material and equipment for the completion of the scope of work outlined below.
-Current (22'x8') New (22'x20' with 5'x'5 landing for stairs)
-Supply and install deck extension as pictured in rendering
- Remove current facia, soffet and header
- Temporarily support roof while work is being performed
- Move center support beam to against the house (Needed to carry the load of new LVL)
- Install new 5 1/2" x 11 7/8" x 22' LVL header
- Replace all facia and soffet
-All footings will use 4000psi concrete
-6"x6" pressure treated supports
-Decking will be Fiberon Good Life (Cottage) $2.49 per linear foot)
-Railing will be White vinyl "Safe-T-Rail"
-Gate at top of steps to be made same as railing.
-Fascia and risers will be PVC board to color match
-Fix all missing fasteners on current deck
-Relocate electrical under new stairs
-Add LED low voltage lighting to post caps and stair treads
-All trash and debris will be removed from site
-Deck area will be power washed after completion
 Karla Trincanello, CID, Interior Decisions, Inc.
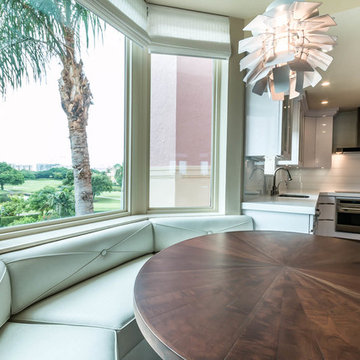
Project involved total demo of a condo in Boca and redesigning the space to an open look for entertaining. Wood laminate flooring adds warmth and durability without fear of warping. Ceiling customized with stepping outlines the spaces and provides for lighting where concrete ceilings would not allow lighting. Woven custom shades and sheer panels create a light air look to the space with views out to the intercoastal. Kitchen is all white, counter top for island is Calacutta white, back splash is white glass installed as three horizontal continuous rows. All doors are customized in espresso wood finish and opague glass centers. Master Bedroom wall is expanded by sliding wood and Lumicor panels of reeds to create a beautiful back drop to the bed. Design by Karla Trincanello.
Photo by Jason Juliano

 Gappsi

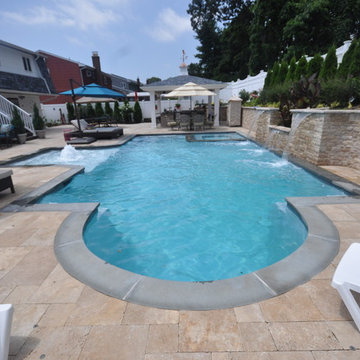
Backyard designed by Giuseppe Abbrancati and built by Gappsi in Kings Park, NY. Starting with the installation of a gunite swimming pool, travertine patio, and a pavilion with outdoor kitchen. This backyard received a complete transformation.
The old railroad tie retaining wall was removed and re-constructed with a poured reinforced-concrete wall. It was then veneered with tumbled travertine split-face veneers and finished on top with 12 inch wide, 2 inch thick travertine coping. Sheer descent water features were also installed in the wall over the center spilling into the pool.
The custom designed swimming pool has a roman end by the diving area, steps and a spa in the shallow area, and a sundeck with an LED water bubbler on the long side of the pool facing across the pool to the water feature. The bluestone coping installed for swimming pool and spa complement the porcelain tiles installed in the swimming pool water line. The tile markers outline the steps, benches, sundeck, and the spa interior. The finish of the pool is Super Blue Diamond Brite, which consists of a white quartz with speckle of blue.
An outdoor kitchen was constructed with granite counter top overhanging the stool sitting area. All walls were veneered with split-face tumbled travertine and Twin-Eagle appliances were installed. The appliances include a 24-inch griddle, see-through refrigerator, bar sink, ice maker, a large burner, and many storage cabinets. A 16x16 pavilion was custom-built over the outdoor cooking area, completed with stained wood beams in the ceiling and all synthetic wood trims wrapping the four columns and fascia.
The entire backyard floor and pool patio was completed with Moca tumbled french pattern travertine. The outdoor lighting is designed and installed to uniformly light up the backyard and accent each area. And a free-standing gas fire pit is also placed within the couch area facing the pool.
129