
Search results for "Outlined" in Home Design Ideas
 Van Cleave Architecture + Design
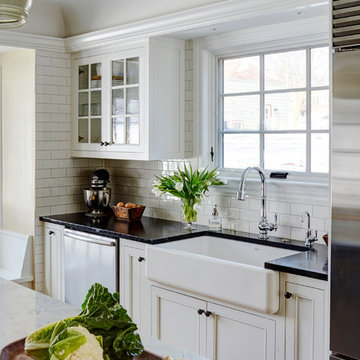
Mid-sized transitional u-shaped medium tone wood floor eat-in kitchen photo in Milwaukee with a farmhouse sink, recessed-panel cabinets, white cabinets, quartzite countertops, white backsplash, subway tile backsplash, stainless steel appliances and an island

 Tudor Floors Carpet One
Luxury Vinyl Plank that is grouted in a living room.
Example of a minimalist living room design in Chicago
Example of a minimalist living room design in Chicago
 MT Carpenter Landscape Inc.
Austen Adriaens
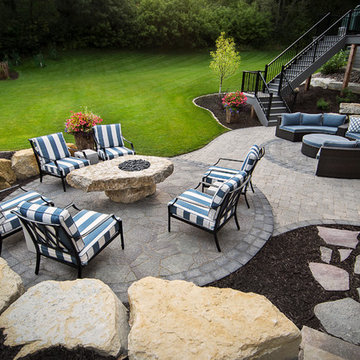
Inspiration for a large timeless front yard stone patio remodel in Minneapolis
Inspiration for a large timeless front yard stone patio remodel in Minneapolis
Find the right local pro for your project
 Killeen Studio Architects

Almost move in ready!
Double front door - small double front door idea in St Louis with a white front door
Double front door - small double front door idea in St Louis with a white front door

 Even Kiehl Remodeling

This guest cottage was once a horse barn that sat behind the farm house built sometime before 1836. In fact, the tub in the shower is an original concrete horse trough.
For this project we installed solid vinyl flooring and a glass splash guard for the shower. To offset the rustic feel the homeowner purchased flashy wall sconces. We also installed crackle wallpaper which is gorgeous alongside the classic pebble river rock tile outlining the shower.
 JANA STUDIO DECORATIVE PAINTER
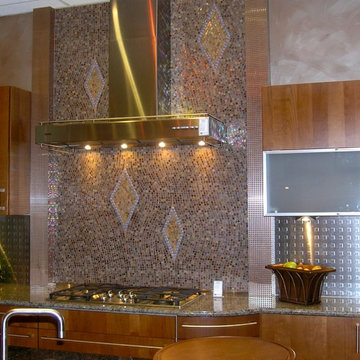
Falling diamonds. A favorite backsplash at APt Electronics at the Miele display. We used beautiful Italian Sicis glass mosaics and outlined the diamonds with jems to give a dimensional look. Also painted a metallic brushed finish to compliment the shimmery mosaic glass .
 Interior Solutions Design Group Inc.

A close-up shot of the marble patterning on the Silestone island & the creative balance of colour of the kitchen cabinets with matching surround. "Outlining" the stove-wall in blue highlights it & creates the focal point of the space.
 Stable Works LLC
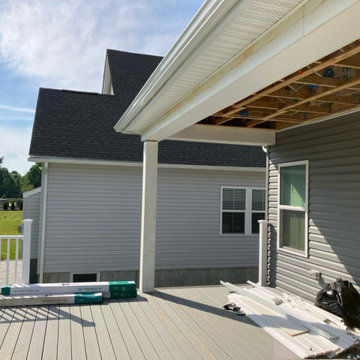
Stable Works will provide labor, material and equipment for the completion of the scope of work outlined below.
-Current (22'x8') New (22'x20' with 5'x'5 landing for stairs)
-Supply and install deck extension as pictured in rendering
- Remove current facia, soffet and header
- Temporarily support roof while work is being performed
- Move center support beam to against the house (Needed to carry the load of new LVL)
- Install new 5 1/2" x 11 7/8" x 22' LVL header
- Replace all facia and soffet
-All footings will use 4000psi concrete
-6"x6" pressure treated supports
-Decking will be Fiberon Good Life (Cottage) $2.49 per linear foot)
-Railing will be White vinyl "Safe-T-Rail"
-Gate at top of steps to be made same as railing.
-Fascia and risers will be PVC board to color match
-Fix all missing fasteners on current deck
-Relocate electrical under new stairs
-Add LED low voltage lighting to post caps and stair treads
-All trash and debris will be removed from site
-Deck area will be power washed after completion
 Lite4 Outdoor Lighting
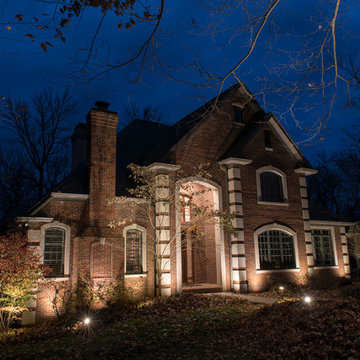
This home is nestled back into a nice woodsy setting. The homeowner didn't like how pitch black the place was once the sun set and she wanted to add an elegant look to place as you come up the driveway. We added a combination of up lighting on the brick architecture as well as some thoughtfully placed down lighting from the large trees that will accentuate her perennial beds come spring and summer. This home has nice limestone window arches and coins that reflect that light well and and call attention to these specific details that sometimes get lost during the day. The light colored gables reelect the light as well, outlining the tall roof detail and making the home feel taller overall.
 Nancy Finneson | DeMane Design
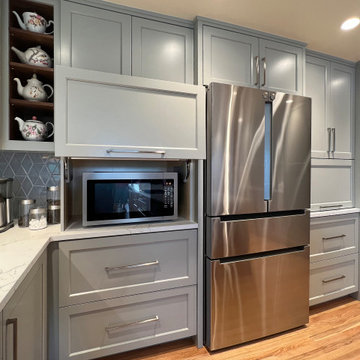
MW cabinet open.
The remodel had significant changes. The revised design delivers enhanced workflow, expanded storage, added seating, and greater counterspace for cooking activities.
The renovation involved removing a wall, an outdated garden window, and a peninsula. Finishes feature blue-gray and walnut tones, with hexagon tiles outlining the room.
 Studio 853 design
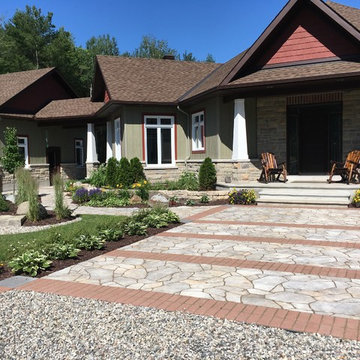
We've created all the house front landscape with, natural stones, pavers and different variety of plants.
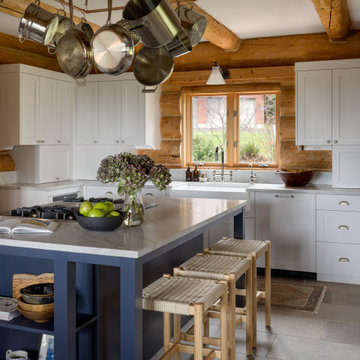
Home design - rustic home design idea in Ottawa
Home design - rustic home design idea in Ottawa
 Stark Carpet
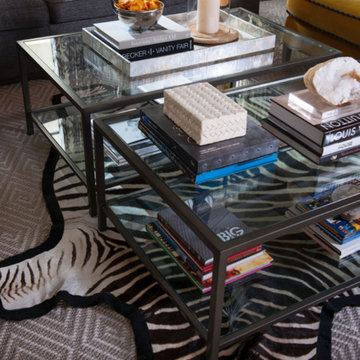
A zebra hide outlined in black and laid atop a Natura sisal carpet in silver delivers an extra visual treat at the base of glass coffee tables in a living room by Triangle Interiors.
 Interlocking Concrete Pavement Institute
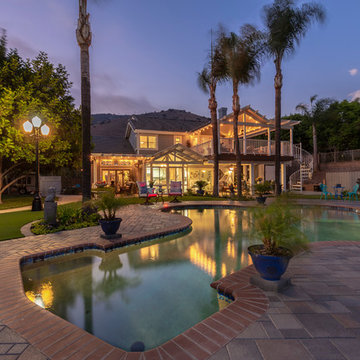
2018 HNA Awards Honorable Mention - Concrete Paver - Residential (size more than 3,000 sf)
Contractor: Go Pavers
Producer: Orco
Designer: Aaron Barnes
The homeowner wanted to create a luxurious outdoor space. A one-of-a-kind design, the company combined Orco Villa stones and arranged them in a random pattern to create the outline of a small airplane which accents the shape of the swimming pool. The subtle earthy tones of the stones together create the perfect contrast between the rich blue of the pool water and green tones of the artificial turf installation.
What truly takes this design to the next level is the propeller design that was created using Holland stone in Charcoal. The company had the idea of creating a "starburst" effect with the colors, where the dark grey bursts into the a lighter brown (Chateau). To create the symmetrical, rounded shape the company used high end cutting machines to precisely cut each and every edge stone, ensuring they all lay perfectly together.
The company also installed red, green and white lights into the system which are reminiscent to the tail lights on a real airplane to create the some of the final touches. Despite being the statement design, the company tied in an alternating runner border in the Manor colorway to truly tie in the pool to the rest of the yard. By incorporating different elements of the back patio, such as the turf, water and overall shape, the company was able to accent the homeowner's front driveway as well.
Approximately 3,700 square feet in total, the company combined Orco Villa with Orco Antique Cobble Circle to create an open, welcoming entrance to a lovely home. The company took advantage of the naturally rounded edges of the home and created accents with the circle kit and border detail near an existing water fountain.
Similar to the "starburst" effect on the plane propeller, this was replicated on the each circle kit on the front entryway. The artificial turf border around the fountain paired with the Antique Cobble circle kit truly make this piece stand out.
 Exquisite Hardscapes LLC
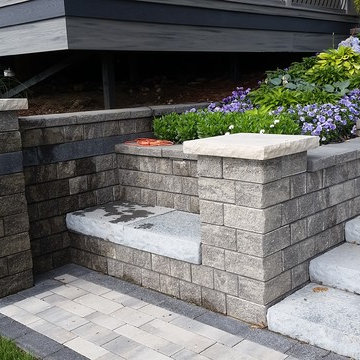
The paver landings are made of Oaks Presidio Pavers ( Color - Champagne) and outlined with Oaks Presidio Matrix (Color - Ravenstone).
Home design - modern home design idea in Detroit
Home design - modern home design idea in Detroit
 Room Envy
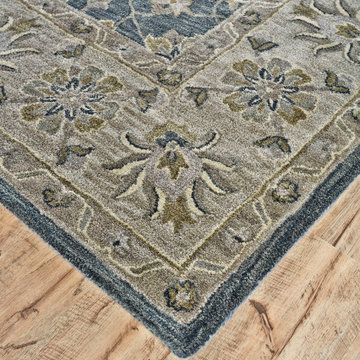
A classic addition to this gorgeous collection the Botticino area rug in Smoke and Beige features intricate hand-tufted floral design work carefully outlined and richly set against an opulent charcoal blue or toasted caramel. The rugs traditional design adds a touch of elegance to any room while providing a focal point that is classic and compelling.
 Luxury Lighting Direct
Andover
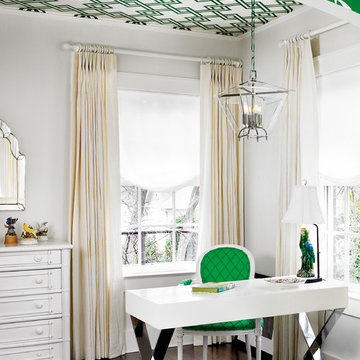
The Hudson Valley Lighting Andover pendant applies a 1970’s style of creating “invisible” outlines to appear as if the fixture is floating in air. Reflecting light through its surface as well as carrying light to its edges, the fused acrylic frame is able to sparkle like a jewelry case exhibiting the interior tungsten lamps and metal candle sleeves. The Hudson Valley Lighting Andover 4-Light pendant will add just the right amount of jewelry presence to your foyer, hallway, kitchen, dinning room, living room, bedroom etc.
*Note: Lamps Included
7415-AGB
7415-PN
Dimensions:
Fixture: 14¾”Sq x 16½”H (mm: 375 x 419)
Canopy: 6”D (mm: 153)
Finish:
Aged Brass
Polished Nickel
Lamping:
(4) 60 Watt Incandescent Candelabra –included
Volt:
120V
Weight:
17lbs
 Charleene's Houses, LLC
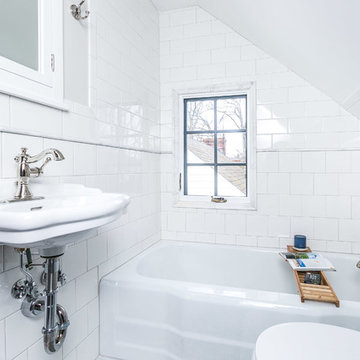
Mid-sized transitional 3/4 white tile and porcelain tile alcove bathtub photo in Baltimore with white walls and a wall-mount sink
 EuroLux Furniture
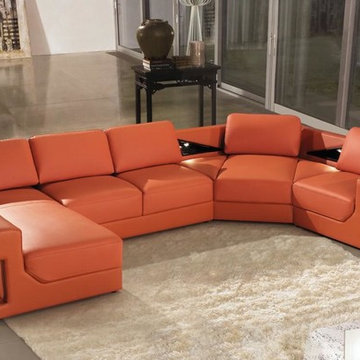
This modern sectional sofa is a showcase of contemporary designed sofa as seen on its simple, crisp outlines that also combines functionality and pragmatism.
Features:
Bonded leather upholstery where body touches
PVC Color matched upholstery where your body does not touch
Special order item 10-14 Weeks
May be ordered in different colors
Dimensions:
Chaise: W74" x D38" x H35"
2 Seater: W55" x D35" x H34"
Corner: W54" x D54" x H35"
Chair: W38" x D35" x H35"
 TKS Design Group
Download our free ebook, Creating the Ideal Kitchen. DOWNLOAD NOW
The homeowner and his wife had lived in this beautiful townhome in Oak Brook overlooking a small lake for over 13 years. The home is open and airy with vaulted ceilings and full of mementos from world adventures through the years, including to Cambodia, home of their much-adored sponsored daughter. The home, full of love and memories was host to a growing extended family of children and grandchildren. This was THE place. When the homeowner’s wife passed away suddenly and unexpectedly, he became determined to create a space that would continue to welcome and host his family and the many wonderful family memories that lay ahead but with an eye towards functionality.
We started out by evaluating how the space would be used. Cooking and watching sports were key factors. So, we shuffled the current dining table into a rarely used living room whereby enlarging the kitchen. The kitchen now houses two large islands – one for prep and the other for seating and buffet space. We removed the wall between kitchen and family room to encourage interaction during family gatherings and of course a clear view to the game on TV. We also removed a dropped ceiling in the kitchen, and wow, what a difference.
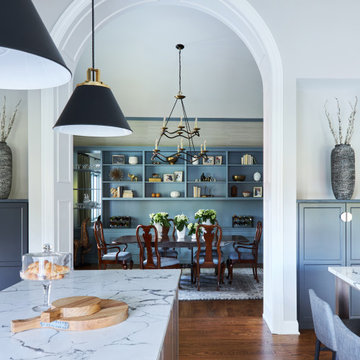
Next, we added some drama with a large arch between kitchen and dining room creating a stunning architectural feature between those two spaces. This arch echoes the shape of the large arch at the front door of the townhome, providing drama and significance to the space. The kitchen itself is large but does not have much wall space, which is a common challenge when removing walls. We added a bit more by resizing the double French doors to a balcony at the side of the house which is now just a single door. This gave more breathing room to the range wall and large stone hood but still provides access and light.
We chose a neutral pallet of black, white, and white oak, with punches of blue at the counter stools in the kitchen. The cabinetry features a white shaker door at the perimeter for a crisp outline. Countertops and custom hood are black Caesarstone, and the islands are a soft white oak adding contrast and warmth. Two large built ins between the kitchen and dining room function as pantry space as well as area to display flowers or seasonal decorations.
We repeated the blue in the dining room where we added a fresh coat of paint to the existing built ins, along with painted wainscot paneling. Above the wainscot is a neutral grass cloth wallpaper which provides a lovely backdrop for a wall of important mementos and artifacts. The dining room table and chairs were refinished and re-upholstered, and a new rug and window treatments complete the space. The room now feels ready to host more formal gatherings or can function as a quiet spot to enjoy a cup of morning coffee.
131