
Search results for "Outlined" in Home Design Ideas
 Mirth Studio
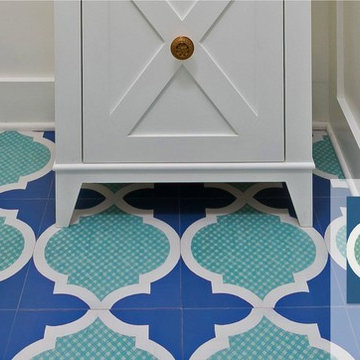
Our Beacon pattern will truly be the light of your home. With it's navy coloring paired with mint fretwork and complimented with white outlines, this tile is bound to be a show stopper where ever it is installed.
 Cascade Glass Ltd.
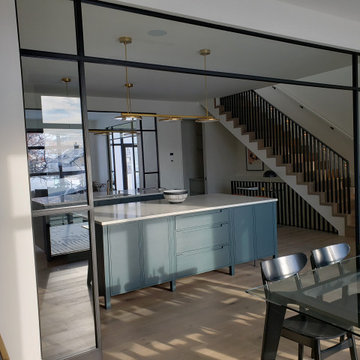
Beautiful grid walls for a unique and outlined look.
Inspiration for a transitional kitchen remodel in Calgary
Inspiration for a transitional kitchen remodel in Calgary
 Wright Construction Company
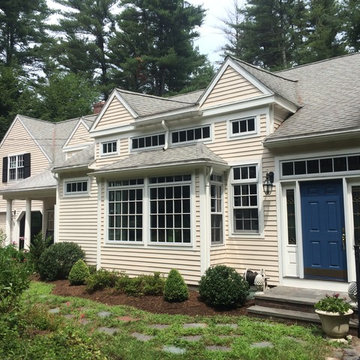
The overhangs, peaks, generous windows and white outlines makes this exterior fabulous. Add the arched garage doors... wow!
Example of a mid-sized classic beige gable roof design in Boston
Example of a mid-sized classic beige gable roof design in Boston
Find the right local pro for your project
 Randazzo's Landscaping Inc.
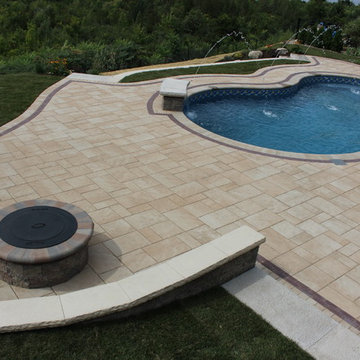
Large elegant backyard concrete paver and custom-shaped lap pool fountain photo in New York
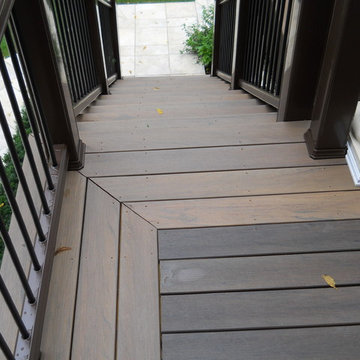
 Archadeck Fort Wayne
For this project, we used TimberTech Legacy capped composite decking-Mocha with Tigerwood picture frame. TimberTech radiance rail with round aluminum balusters was also used.
 Pioneer Family Pools
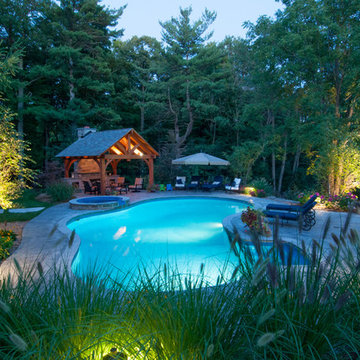
The Heffern’s backyard truly has it all. From the expansive, Lagoon Inground to the craftsman-style covered patio, this backyard is nothing short of perfection.
The Heffern family chose our Caribbean Blue Vinyl Liner so their inground will shine a bright, true-blue shade both during the day and night. We love how the lush landscape outlining the Heffern property provides a secluded, private paradise that is all their own. However, the awe-inspiring features don’t stop here, the Heffern’s backyard is complete with a Spill Over Spa for added ambience and relaxation.
The Hefferns and their guests will never be bored in this wonderful escape. From evenings spent lounging by the Outdoor Fireplace, to splashing around in their large ground, or sharing a relaxing evening by candlelight in the Spa, this backyard was a dream that became reality.
 Ready 2 Remodel

A Black and white themed Bathroom with Grey Hexagon floor Tile. The Shower walls are 12x24 White Porcelain Tile with Grey Veining to complement the Black and Grey Hexagon Shower floor. Also used in the Niche and Additional Soap Dish. The vanity is White with Black handles and a Black Widespread Faucet. Includes Undermount Sink with a White Ultra Quartz Vanity Top.
 Wall and Wall - Mural Painting

For this children bedroom project, Aina’s parents asked us for a custom wall mural that could splash some fun to her room and at the same time grow with the child.
We used an outline style to illustrate a large shelf full of books with blank spines so that Aina could add the titles of the books she went reading. On the wall, we also incorporated a drawing of a clock, as an interactive and educational element, with moveable clock hands made from wood.
Finish it off with two curious and funny animals and you can guess what was Aina's face when she saw the present on her bedroom wall!
 Stable Works LLC
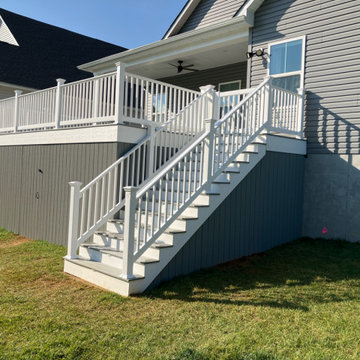
Stable Works will provide labor, material and equipment for the completion of the scope of work outlined below.
-Current (22'x8') New (22'x20' with 5'x'5 landing for stairs)
-Supply and install deck extension as pictured in rendering
- Remove current facia, soffet and header
- Temporarily support roof while work is being performed
- Move center support beam to against the house (Needed to carry the load of new LVL)
- Install new 5 1/2" x 11 7/8" x 22' LVL header
- Replace all facia and soffet
-All footings will use 4000psi concrete
-6"x6" pressure treated supports
-Decking will be Fiberon Good Life (Cottage) $2.49 per linear foot)
-Railing will be White vinyl "Safe-T-Rail"
-Gate at top of steps to be made same as railing.
-Fascia and risers will be PVC board to color match
-Fix all missing fasteners on current deck
-Relocate electrical under new stairs
-Add LED low voltage lighting to post caps and stair treads
-All trash and debris will be removed from site
-Deck area will be power washed after completion


 FURNITURE STORE NYC
Bring a wow factor to your living space and impress everyone with the Cloud Wall Unit. Futuristic design with fluid wavy shape with no visible hardware make this piece a true piece of art. Back panel is outlined in L.E.D. Available in Red, White and Black lacquer finishes.
futonstorenyc.com/product/cloud-wall-unit-red-high-gloss
 Nancy Finneson | DeMane Design
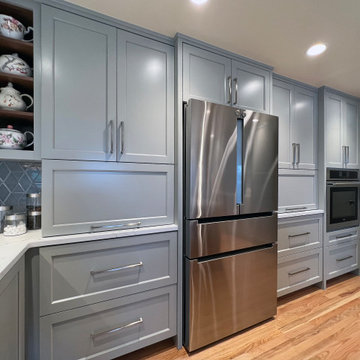
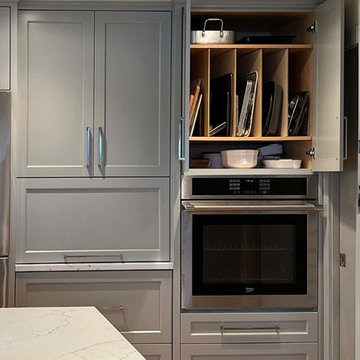
MW cabinet closed.
The remodel had significant changes. The revised design delivers enhanced workflow, expanded storage, added seating, and greater counterspace for cooking activities.
The renovation involved removing a wall, an outdated garden window, and a peninsula. Finishes feature blue-gray and walnut tones, with hexagon tiles outlining the room.
 Paghera Green Service s.r.l.
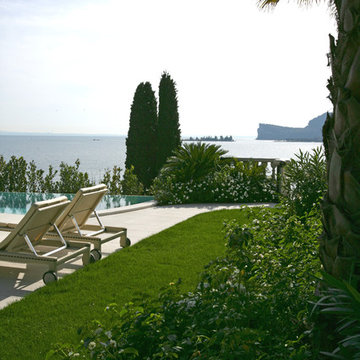
The elegant infinity pool becomes the star of the scene: made of Botticino marble and outlined with mosaic, is protected upstream by the evergreen osmanthus e olea fragrance, gracefully opening towards the Lake Garda, Italy, offering the unique breathtaking view.
 Nancy Finneson | DeMane Design
A perfect place for trays,
The remodel had significant changes. The revised design delivers enhanced workflow, expanded storage, added seating, and greater counterspace for cooking activities.
The renovation involved removing a wall, an outdated garden window, and a peninsula. Finishes feature blue-gray and walnut tones, with hexagon tiles outlining the room.
 Claire Bell Home
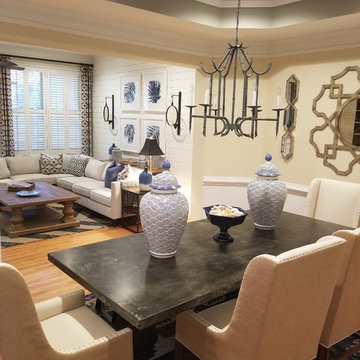
We added trim carpentry for a fresh white backdrop to the other rustic elements. The client wanted an open plan with great flow for entertaining. Our sectional upholstered in liquid-repellent Crypton filled the bill and fits perfectly with the overscale cocktail table with forgiving, rustic finish yet stylish look. Custom pillows establish a light and airy palette with fresh blues, greiges, and whites. Graphic black outlining in the lampshades and hurricane wall sconces ground the whole.
 Arlene Williams
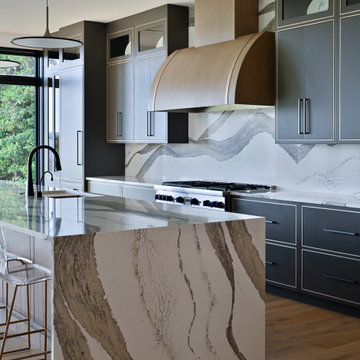
Inspiration for a large modern single-wall light wood floor and brown floor eat-in kitchen remodel in Atlanta with an undermount sink, flat-panel cabinets, gray cabinets, quartz countertops, white backsplash, quartz backsplash, paneled appliances, an island and white countertops
 Landmark Pools, Inc.
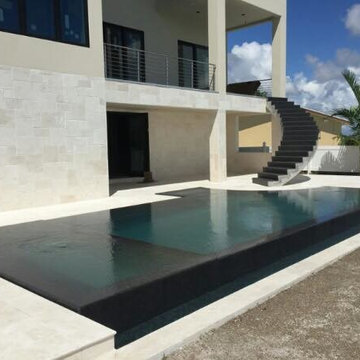
Example of a large backyard tile and rectangular infinity hot tub design in Tampa
 ID Interiors Cabinets & Design
Inessa Doudnikova
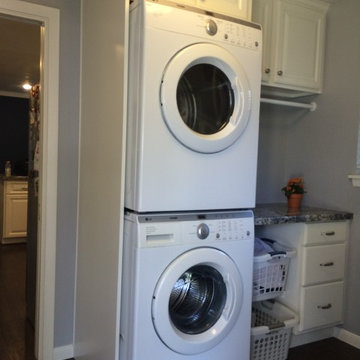
Laundry room - transitional laundry room idea in Houston
Laundry room - transitional laundry room idea in Houston
 Berneche2 Architecture PC
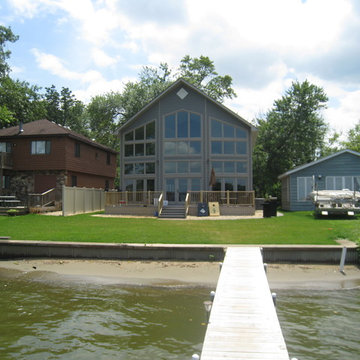
View from a pier out on the lake, window heads follow the outline of the scissor trusses used to create a cathedral ceiling.
Mid-sized trendy brown two-story vinyl exterior home photo in Chicago with a shingle roof
Mid-sized trendy brown two-story vinyl exterior home photo in Chicago with a shingle roof
 Renovisions
This kitchen had not been renovated since the salt box colonial house was built in the 1960’s. The new owner felt it was time for a complete refresh with some traditional details and adding in the owner’s contemporary tastes.
At initial observation, we determined the house had good bones; including high ceilings and abundant natural light from a double-hung window and three skylights overhead recently installed by our client. Mixing the homeowners desires required the skillful eyes of Cathy and Ed from Renovisions. The original kitchen had dark stained, worn cabinets, in-adequate lighting and a non-functional coat closet off the kitchen space. In order to achieve a true transitional look, Renovisions incorporated classic details with subtle, simple and cleaner line touches. For example, the backsplash mix of honed and polished 2” x 3” stone-look subway tile is outlined in brushed stainless steel strips creating an edgy feel, especially at the niche above the range. Removing the existing wall that shared the coat closet opened up the kitchen to allow adding an island for seating and entertaining guests.
We chose natural maple, shaker style flat panel cabinetry with longer stainless steel pulls instead of knobs, keeping in line with the clients desire for a sleeker design. This kitchen had to be gutted to accommodate the new layout featuring an island with pull-out trash and recycling and deeper drawers for utensils. Spatial constraints were top of mind and incorporating a convection microwave above the slide-in range made the most sense. Our client was thrilled with the ability to bake, broil and microwave from GE’s advantium oven – how convenient! A custom pull-out cabinet was built for his extensive array of spices and oils. The sink base cabinet provides plenty of area for the large rectangular stainless steel sink, single-lever multi-sprayer faucet and matching filtered water dispenser faucet. The natural, yet sleek green soapstone countertop with distinct white veining created a dynamic visual and principal focal point for the now open space.
While oak wood flooring existed in the entire first floor, as an added element of color and interest we installed multi-color slate-look porcelain tiles in the kitchen area. We also installed a fully programmable floor heating system for those chilly New England days. Overall, out client was thrilled with his Mission Transition.
138