
Search results for "Outlined" in Home Design Ideas
 Schwake Stone Ltd., LLC
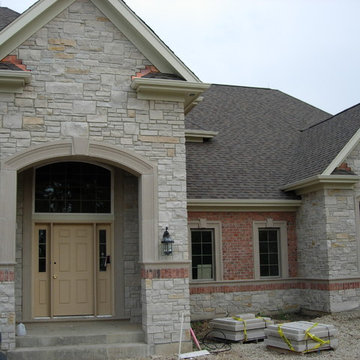
A classic stone and brick exterior presents with a new masonry twist. The brick is introduced as a linear detail outlining the natural stonework base of the home. The two materials cleverly transition together.
 Renovisions
This kitchen had not been renovated since the salt box colonial house was built in the 1960’s. The new owner felt it was time for a complete refresh with some traditional details and adding in the owner’s contemporary tastes.
At initial observation, we determined the house had good bones; including high ceilings and abundant natural light from a double-hung window and three skylights overhead recently installed by our client. Mixing the homeowners desires required the skillful eyes of Cathy and Ed from Renovisions. The original kitchen had dark stained, worn cabinets, in-adequate lighting and a non-functional coat closet off the kitchen space. In order to achieve a true transitional look, Renovisions incorporated classic details with subtle, simple and cleaner line touches. For example, the backsplash mix of honed and polished 2” x 3” stone-look subway tile is outlined in brushed stainless steel strips creating an edgy feel, especially at the niche above the range. Removing the existing wall that shared the coat closet opened up the kitchen to allow adding an island for seating and entertaining guests.
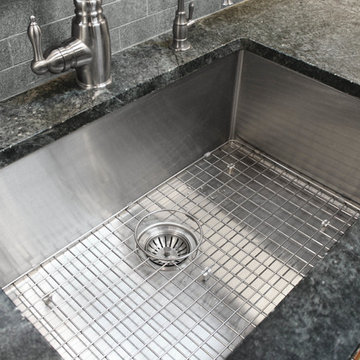
We chose natural maple, shaker style flat panel cabinetry with longer stainless steel pulls instead of knobs, keeping in line with the clients desire for a sleeker design. This kitchen had to be gutted to accommodate the new layout featuring an island with pull-out trash and recycling and deeper drawers for utensils. Spatial constraints were top of mind and incorporating a convection microwave above the slide-in range made the most sense. Our client was thrilled with the ability to bake, broil and microwave from GE’s advantium oven – how convenient! A custom pull-out cabinet was built for his extensive array of spices and oils. The sink base cabinet provides plenty of area for the large rectangular stainless steel sink, single-lever multi-sprayer faucet and matching filtered water dispenser faucet. The natural, yet sleek green soapstone countertop with distinct white veining created a dynamic visual and principal focal point for the now open space.
While oak wood flooring existed in the entire first floor, as an added element of color and interest we installed multi-color slate-look porcelain tiles in the kitchen area. We also installed a fully programmable floor heating system for those chilly New England days. Overall, out client was thrilled with his Mission Transition.

Find the right local pro for your project
 Fiorito Interior Design
You don't have to own a big celebrity mansion to have a beautifully appointed house finished with unique and special materials. When my clients bought an average condo kitted out with all the average builder-grade things that average builders stuff into spaces like that, they longed to make it theirs. Being collectors of colorful Fiesta tableware and lovers of extravagant stone, we set about infusing the space with a dose of their fun personality.
There wasn’t a corner of the house that went untouched in this extensive renovation. The ground floor got a complete make-over with a new Calacatta Gold tile floor, and I designed a very special border of Lunada Bay glass mosaic tiles that outlines the edge of every room.
We ripped out a solid walled staircase and replaced it with a visually lighter cable rail system, and a custom hanging chandelier now shines over the living room.
The kitchen was redesigned to take advantage of a wall that was previously just shallow pantry storage. By opening it up and installing cabinetry, we doubled the counter space and made the kitchen much more spacious and usable. We also removed a low hanging set of upper cabinets that cut off the kitchen from the rest of the ground floor spaces. Acquarella Fantasy quartzite graces the counter surfaces and continues down in a waterfall feature in order to enjoy as much of this stone’s natural beauty as possible.
One of my favorite spaces turned out to be the primary bathroom. The scheme for this room took shape when we were at a slab warehouse shopping for material. We stumbled across a packet of a stunning quartzite called Fusion Wow Dark and immediately fell in love. We snatched up a pair of slabs for the counter as well as the back wall of the shower. My clients were eager to be rid of a tub-shower alcove and create a spacious curbless shower, which meant a full piece of stone on the entire long wall would be stunning. To compliment it, I found a neutral, sandstone-like tile for the return walls of the shower and brought it around the remaining walls of the space, capped with a coordinating chair rail. But my client's love of gold and all things sparkly led us to a wonderful mosaic. Composed of shifting hues of honey and gold, I envisioned the mosaic on the vanity wall and as a backing for the niche in the shower. We chose a dark slate tile to ground the room, and designed a luxurious, glass French door shower enclosure. Little touches like a motion-detected toe kick night light at the vanity, oversized LED mirrors, and ultra-modern plumbing fixtures elevate this previously simple bathroom.
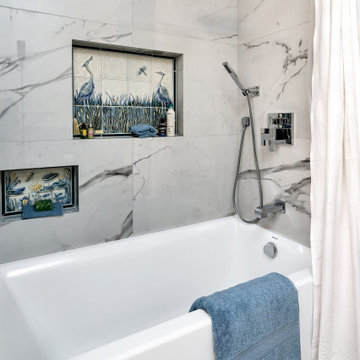
And I designed a watery-themed guest bathroom with a deep blue vanity, a large LED mirror, toe kick lights, and customized handmade porcelain tiles illustrating marshland scenes and herons.
All photos by Bernardo Grijalva

 McCullough's Landscape & Nursery
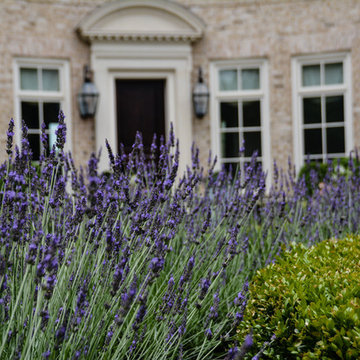
Boxwood outlines the perimeter the front gardens to the house. The central bed is filled with lavender and fills the auto court with fragrance.
PHOTO: Nick McCullough
 IL Decor
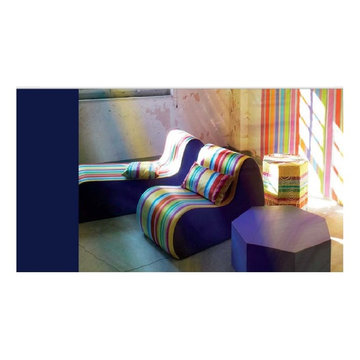
Manufactured by Missoni, Italy. Lounger and small lounger sit side by side. Shown in fabric Nogueira, a striped yarn dyed satin silk. Two heptagonal poufs are displayed, the larger in outdoor coated polyurethane foam. The smaller pouf in Nazar fabric. This fabric is a striped yarn dyed satin silk with white outline umbrella embroidery.
 Design with Tile, LLC
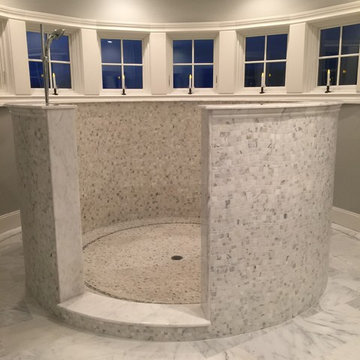
Master Bath with Walker Zanger Rue Pierre Antique Marble tile on floor and Opus wave Mosaics on wall. Shower floor was created by cutting the mosaics into strips and following the circle perimeter. We outlined the floor and the shower floor with pacific grey Mosaics in 5/8. The ceiling has 1x1 Mosaics in Calacatta. This shower is a walk in shower 7' wide with no glass surrounding it. It has a rain shower head and a hand held shower to make it more functional.
 Carolina Tile & Stone Inc
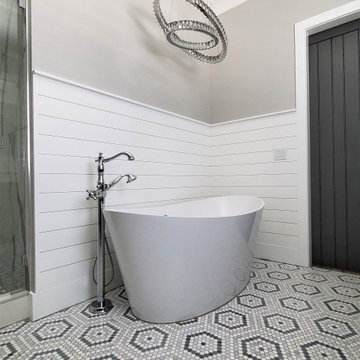
Finely cut stone hexagons create a larger hexagonal pattern in this modern, higher class update on a classic mosaic. Darker grout outlines the white, gray, and dark blue stones featured in this mosaic.
 Brothers Construction
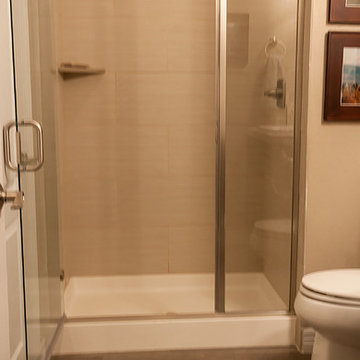
Great room with coffered ceiling with crown molding and rope lighting, entertainment area with arched, recessed , TV space, pool table area, walk behind wet bar with corner L-shaped back bar and coffered ceiling detail; exercise room/bedroom; 9’ desk/study center with Aristokraft base cabinetry only and ‘Formica’ brand (www.formica.com) laminate countertop installed adjacent to stairway, closet and double glass door entry; dual access ¾ bathroom, unfinished mechanical room and unfinished storage room; Note: (2) coffered ceilings with crown molding and rope lighting and (1) coffered ceiling detail outlining walk behind wet bar included in project; Photo: Andrew J Hathaway, Brothers Construction
 Kitchen Design Concepts
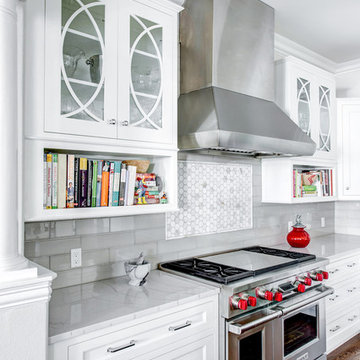
Cabinets: The kitchen perimeter features WWWoods Shiloh cabinetry in maple wood, Aspen door style, with a Poplar painted finish. The island also from WWWoods Shiloh, in an Aspen door style, Alder wood, with an Umber stain.
Countertop: The 3cm countertops on the perimeter and island are Cambria quartz in Ella.
Backsplash: The 4 x16 brick-lay backsplash is a H-Line Pumice glossy from Arizona tile. Above the range a pictured frame is outlined in ¾ x 12 Arizona Tile Calcutta Gold polished dome liner, and inside the frame we have a 2” hex mesh of the same material.
Fixtures and Fittings: From Blanco, we have a 30” Ikon apron front single bowl sink in White, and a Grace II faucet with a pull-down spray in Polished Chrome. The cabinet hardware is a 5” Emerald pull, and a 1-1/8 Emerald knob from Top Knobs in Polished Chrome.
 Custom Drapery Workroom
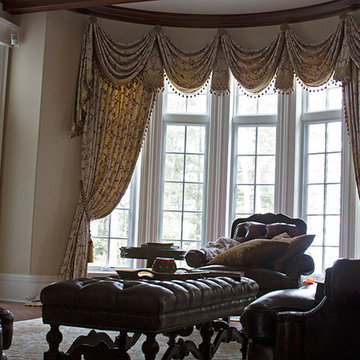
The drapes did not impose on the view but outlined the bay window ideally. The window treatments completed the room design with coziness and homeliness making all the difference in the world.
 JFK Design-Build, LLC
Custom Build~ Old World Beauty
JFK Design Build LLC

Beautiful dark stained Walnut wood casing outline the entry way into the room.
Inspiration for a huge 1950s dark wood floor hallway remodel in Milwaukee with brown walls
Inspiration for a huge 1950s dark wood floor hallway remodel in Milwaukee with brown walls
 Platinum Poolcare
Request Free Quote
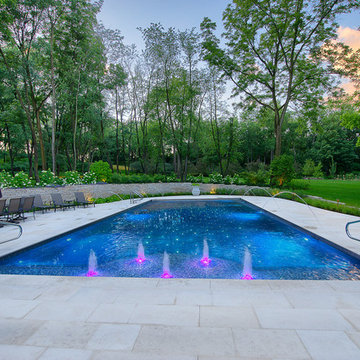
This pool includes many features including led lit laminar water jets, a sun shelf as well as fiber optics "stars" in the floor of the pool.
 M Hill Rees Interiors
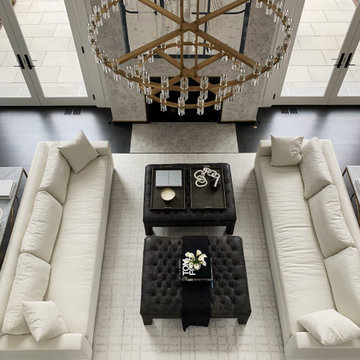
Keeping things minimal was key. The fireplace has amazing texture and metal details that outline the firebox and make its way down to the base and around the sides. We layered in white Hickory Chair sofas done in a Crypton fabric for cleanability. Tufted ottomans perfectly decorate and custom art by Michael Kessler finished this space off beautifully. Gold fixtures maintain that feeling of luxury throughout the space.
 Hicks Nurseries

Approach: The rectangular pool was sighted on the east side of the property leaving the main lawn available for entertaining. It was installed with a 2’ wide bluestone coping and connected to the existing patio using a combination of 2’ x 2’ and 2’ x 3’ bluestone stepping stones.
The plantings include an alley of upright Hornbeams underplanted with Liriope ‘Big Blue’ and Perovskia to create organic, simple lines characteristic of mid-century design.
For the perimeter, we used a combination of screen plantings, forsythia, and Hydrangeas to soften the fence. The pool itself was accented with clean lines of gravel beds outlined with steel edging and planted with ornamental grasses to reinforce the mid-century modern feel.

 JFK Design-Build, LLC
Custom Build~Old World Beauty
JFK Design Build LLC
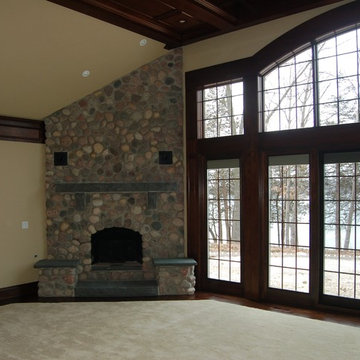
A corner cobble stone fireplace in a large room outlined by beautiful dark stained walnut wood.
Home design - huge 1950s home design idea in Milwaukee
Home design - huge 1950s home design idea in Milwaukee

 Van Zelst Inc

Poolside seating is arranged on a red clay "area rug" formed by changing the laying patter of the brick and outlining with Valders stone.
Pool - mid-sized cottage backyard brick and rectangular pool idea in Chicago
Pool - mid-sized cottage backyard brick and rectangular pool idea in Chicago
142