
Search results for "Outlined" in Home Design Ideas
 Renovisions

This kitchen had not been renovated since the salt box colonial house was built in the 1960’s. The new owner felt it was time for a complete refresh with some traditional details and adding in the owner’s contemporary tastes.
At initial observation, we determined the house had good bones; including high ceilings and abundant natural light from a double-hung window and three skylights overhead recently installed by our client. Mixing the homeowners desires required the skillful eyes of Cathy and Ed from Renovisions. The original kitchen had dark stained, worn cabinets, in-adequate lighting and a non-functional coat closet off the kitchen space. In order to achieve a true transitional look, Renovisions incorporated classic details with subtle, simple and cleaner line touches. For example, the backsplash mix of honed and polished 2” x 3” stone-look subway tile is outlined in brushed stainless steel strips creating an edgy feel, especially at the niche above the range. Removing the existing wall that shared the coat closet opened up the kitchen to allow adding an island for seating and entertaining guests.
We chose natural maple, shaker style flat panel cabinetry with longer stainless steel pulls instead of knobs, keeping in line with the clients desire for a sleeker design. This kitchen had to be gutted to accommodate the new layout featuring an island with pull-out trash and recycling and deeper drawers for utensils. Spatial constraints were top of mind and incorporating a convection microwave above the slide-in range made the most sense. Our client was thrilled with the ability to bake, broil and microwave from GE’s advantium oven – how convenient! A custom pull-out cabinet was built for his extensive array of spices and oils. The sink base cabinet provides plenty of area for the large rectangular stainless steel sink, single-lever multi-sprayer faucet and matching filtered water dispenser faucet. The natural, yet sleek green soapstone countertop with distinct white veining created a dynamic visual and principal focal point for the now open space.
While oak wood flooring existed in the entire first floor, as an added element of color and interest we installed multi-color slate-look porcelain tiles in the kitchen area. We also installed a fully programmable floor heating system for those chilly New England days. Overall, out client was thrilled with his Mission Transition.

 Peregrine Design Build

Inspiration for a mid-sized country open concept medium tone wood floor family room library remodel in Burlington with white walls, a two-sided fireplace and a stone fireplace
Find the right local pro for your project
 User
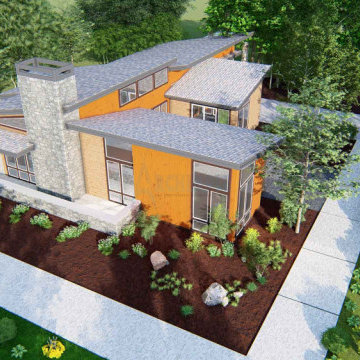
UserCourtyard house plans are more appealing to customers. This modern design generates remarkable indoor-outdoor connections. This bungalow house style is proper to get a single-family home. The outline of the design for the modern house is fantastic.
The spacious kitchen island design with butler's pantry and a dining bar, formal living room ideas to create guests and family members comfy collecting, and also a well-organized dining room design room stream out to one side courtyard, a private patio design to unwind after dinner to the consumer. Another two bedrooms and a bath in the floor program. The roof design is skillion and lean-to that make it resemble a contemporary residence.
It is a convenient, comfortable, secure, and safe place for your consumer.
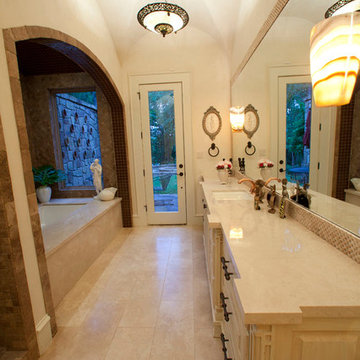
 Larry Lott Interiors
Larry Lott Interiors, Tyler, Texas
Bathroom - mediterranean bathroom idea in Dallas
Bathroom - mediterranean bathroom idea in Dallas

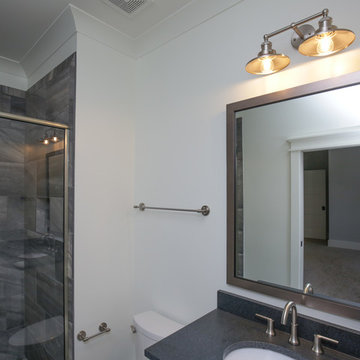
 Grayson Dare Homes, Inc.
Stephen Thrift Photography
Example of a mid-sized transitional ceramic tile and black tile ceramic tile and gray floor powder room design in Raleigh with shaker cabinets, gray cabinets, a two-piece toilet, gray walls, an undermount sink, granite countertops and black countertops
Example of a mid-sized transitional ceramic tile and black tile ceramic tile and gray floor powder room design in Raleigh with shaker cabinets, gray cabinets, a two-piece toilet, gray walls, an undermount sink, granite countertops and black countertops

 George Ocampo
Cool, Contemporary, Curb appeal now feels like home!!! This complete exterior home renovation & curb appeal now makes sense with the interior remodel our client had installed prior to us gettting started!!! The modifications made to this home, along with premium materials makes this home feel cozy, cool & comfortable. Its as though the home has come alive, making this same space more functional & feel so much better, a new found energy. The existing traditional missized semi-circle driveway that took up the entire frontyard was removed. This allowed us to design & install a new more functional driveway as well as create a huge courtyard that not only adds privacy and protection, it looks and feels incredible. Now our client can actually use the front yard for more than just parking cars. The modification addition of 5 stucco columns creates the feeling of a much larger space than what was there prior...who know that these cosmectic columns would actually feel like arms that wrap around the new curb appeal...almost like a vibe of protection. The contrasting paint colors add more movement and depth continuing the feeling of this great space! The new smooth limestone courtyard and custom iron "x" designed fence & gates create a weight type feeling that not only adds privacy, it just feels & looks solid. Its as if its a silent barrier between the homeowners inside and the rest of the world. Our clients now feel comfortable in there new found outdoor living spaces behind the courtyard walls. A place for family, friends and neighbors can easliy conversate & relax. Whether hanging out with the kids or just watching the kids play around in the frontyard, the courtyard was critical to adding a much needed play space. Art is brought into the picture with 2 stone wall monuments...one adding the address numbers with low voltage ligthing to one side of the yard and another that adds balance to the opposite side with custom cut in light fixtures that says... this... is... thee, house! Drystack 8" bed rough chop buff leuders stone planters & short walls outline and accentuate the forever lawn turf as well as the new plant life & lighting. The limestone serves as a grade wall for leveling, as well as the walls are completely permeable for long life and function. Something every parapet home should have, we've added custom down spouts tied to an under ground drainage system. Another way we add longevity to each project. Lastly...lighting is the icing on the cake. Wall lights, path light, down lights, up lights & step lights are all to important along with every light location is considerd as to add a breath taking ambiance of envy. No airplane runway or helicopter landing lights here. We cant wait for summer as the landscape is sure to fill up with color in every corner of this beautiful new outdoor space.

 Furnitalia
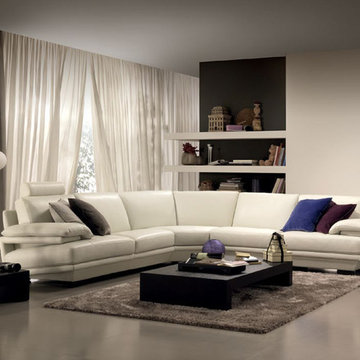
Plaza, a Natuzzi original design, is enjoyed by countless happy customers worldwide. The armrest has a well-articulated eye-catching cushion design, which when viewed side-on, envelopes the seat cushion and outlines the entire profile. Plaza fits well in a myriad of interiors, making it one of our most sought after designs.
 Suburban Landscape Management
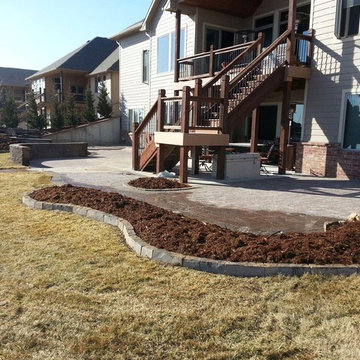
A small concrete patio under the deck was expanded with pavers to create this awesome, expansive entertaining space. Seat walls define the space and creates extra seating area. Belgard Anglia edger outlines the beds for a finished look.
 GoGreen Builders
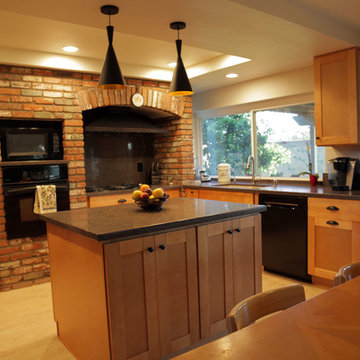
Inspiration for a mid-sized timeless l-shaped light wood floor eat-in kitchen remodel in Orange County with a double-bowl sink, black appliances, shaker cabinets, light wood cabinets and an island
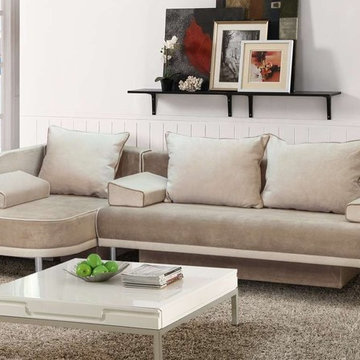
 BA Furniture Stores
Finished in ultra-soft touch dark beige and light brown fabric with outlining piping, the Bali Sectional Sofa rests upon chrome stainless steel legging. Sectional comes complete with 3 large pillows and 3 small pillows. The sofa and chaise can become a bed.
https://www.ba-stores.com/product/bali-sectional-sofa-sleeper
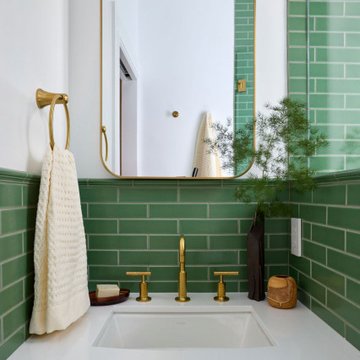
 Fireclay Tile
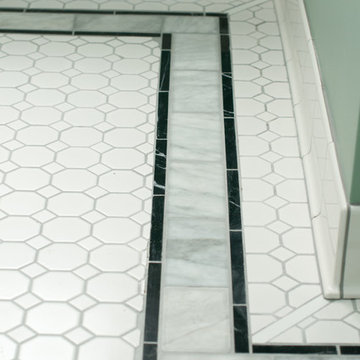
Talk about lush and lovely! Laid in a timeless offset pattern, our 2x8 Ceramic Tile in Sea Gren swathes this stunning bathroom in refreshing verdant tones with matching 1x6 Pozzo Trim elegantly outlining the wainscot, pony wall, niche, and windowsill.
Design: Megan Noelle Low Design
Photos: Melati Citrawireja
Product Shown: Sea Green 2x8, Pozzo 1x6 Trim
Grout: Mapei "White" (00)

 Fountainhead Group Consulting Ltd.
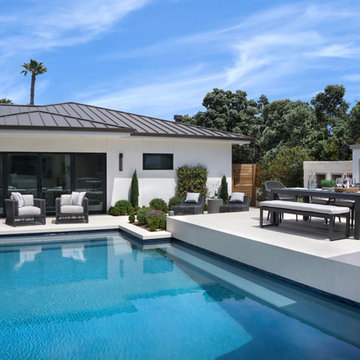
Pool stair entry centered on axis of angled french doors. Design of pool outline mimics building architecture for purposeful, cohesive integration. Pool includes underwater speakers for maximum enjoyment during lap exercise routines.
 User
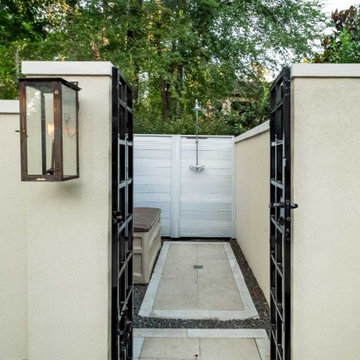
UserThis stunning backyard features a contemporary, rectangular inground pool wth a stucco water fountain wall gracing the deep-end. The wall is flanked on either end with gas lanterns and three scuppers in the middle that release water into a rectangular pool of water framed inside the feature. Six, Pentair LED magic streams send dancing water over the edge of the pool's outlining stone. Large, stone, step-pads create paths from the pool to the covered patio and outdoor kitchen as well as to a sitting area and fire feature. Guests have access to an outdoor shower, and a beautiful natural gas fire feature filled with lava rock.


 Margaret Volney Designs, LLC

During the bathroom demolition of this historic home, an exterior brick wall was discovered within the existing interior of the home. History tells that the house was converted into apartments during the war. The door shown in this photo was the actual door encased in this wall when a new indoor-kitchen was added to the home after the war. This was the actual door to an apartment along with the outline of the once-exterior staircase leading up to the next apartment. Guest Bath and Powder Room Remodel in Historic Victorian Home. Original wood flooring in the main hallway was custom-matched to continue the beautiful floors and flow of the home. Hand-Painted Sheryl Wagner pedestal sink and matching hand-painted faucets. Wallpaper reflections of tree limbs appear and disappear depending on the lighting throughout the space.
 Curate Studios, LLC

Whole home renovation in University Park, Texas - Wet Bar. Project included Acacia-Wood veneer wall covering with 14k gold foil outlines from Phillip Jeffries.
 Julia Chasman Design

We are lucky to have a small window in the Juliet balcony in a second floor bedroom, which afforded these shots of the living room as seen from above. This shot gives us a chance to appreciate the overall layout of the room, and the way the large jute rug outlines the central seating area, furthered defined by the smaller Persian rug which can be appreciated through the glass coffee table. The wonderfully unusual cafe-au-lait Mushroom stools by John Derian for Cisco Home are best appreciated from this vantage, as are the pari of Lane Acclaim side tables, adding a mid-century flavor to the more traditional style of the furnishings. The smaller, corner seating areas are also seen in scale as cozy nooks to escape to for reading, or a quiet cup of tea.
140