
Search results for "Outlined" in Home Design Ideas
 Celuce

Bold and unique in style, this velvet curtain set creates a luxury look that is unforgettable. The matching tassel fringes finish adds the perfect finishing touches to this functional piece of art that will be the central focus of any room.
Valance + 2 Drape panels
1 separate valance with swags and tails, measuring selected width
2 drape panels, each meauring selected width and 100'' height
2 matching fabric tiebacks
Valance
pleated austrian style swag valance
measuring at selected width
swag height around 25'' with fringes
outlined with gold tassel fringes
rod pocket
fully lined
One Panel
measuring at selected width and 100'' height
rod pocket
fully lined
Fabric
Gold velvet
Lining
Light gold polyester embossed with subtle English rose pattern
Recommended measuring instructions:
Measure the width of your window, including any wooden frame on both sides. For this rod pocket curtain style, add 3 to 5 inches if you want valance only. If you are to use draperies underneath the valance, add 10 to 20 inches (if space allows) to make the window appear wider.


 Premium Soccertips
Sports betting has evolved into a widely popular form of entertainment, drawing the interest of millions globally. Not only does it add excitement to watching games, but it also offers the potential for financial gain. However, consistently winning at sports betting is challenging and requires a deep understanding of various factors and strategies. In this guide, free soccer tips will outline key strategies to enhance your chances of success in sports betting.
See more: https://premiumsoccertips.net/how-to-win-at-sports-betting/
#soccertipspremiumsoccertips #reviewbookmaker #reviewbookmakerpremiumsoccertips
how-to-win-at-sports-betting
Find the right local pro for your project
 Skills Construction, Inc.
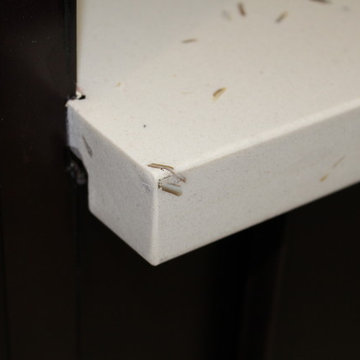
This beautiful crystal white quartz countertop with brown outlines brightens your mood and creates a peaceful environment.
Large minimalist u-shaped porcelain tile and gray floor kitchen photo in Other with flat-panel cabinets, dark wood cabinets, quartz countertops, an island, white backsplash and mosaic tile backsplash
Large minimalist u-shaped porcelain tile and gray floor kitchen photo in Other with flat-panel cabinets, dark wood cabinets, quartz countertops, an island, white backsplash and mosaic tile backsplash
 Tradition Outdoor Living
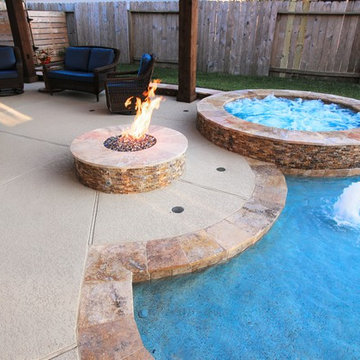
Tradition Outdoor Living can create a refreshing oasis in your own backyard! This outdoor living space boasts a custom pool to maximize the backyard area, along with a bubbling spa and dazzling fire feature.
The custom pool and spa, outlined by travertine coping, stack-stone walls, and non-slip spray deck surface, will keep you cool in the daytime heat and will glow in the evening with LED pool lighting. The water features that set this pool apart include Sheer Descent waterfalls and bubbling jets in the shallow portion of the pool, known as the Sun Deck.
The exquisite, natural gas fire pit radiates with an adjustable flame height and matching stack stone walls and travertine capstone to give a flowing nature to this entertaining space. Needless to say, the shimmer of the decorative glass provides a view in itself! One of the biggest benefits to the Gas Burning Fire-Pit: no ashes, no hassle!
With our client’s interests in mind, we created a covered patio built to look original to the home with matching paint, shingles and gutters, maintaining a traditional yet fresh appeal to the backyard space. The cedar wrapped posts and beams convey a natural feel to this patio cover addition. The vaulted ceiling, finished with pre-stained tongue and groove pine, gives the room an airy and spacious feel. Lighting the patio are the recessed can lights and flood lights, and to make the warmer days bearable, outdoor ceiling fans are a plus!
 Fiorito Interior Design

After living with the average master bathroom designed by the development company of their condo, my clients decided they had had enough. Longing for something sleeker, more modern, and with some style and flair, they hired me to create a space that would feel welcoming but unique. At their request, we removed a rarely-used bath tub and replaced it, and the adjacent small standing shower, with a much more spacious wet area. Both a vanity scaled for the room and its undermount sinks make the counter area seem roomier as well. New LED light fixtures, and mirrors outlined in oil-rubbed bronze to coordinate with the faucets, shower hardware, and vanity handles and towel bars bring a crisp, clean-lined sense. A deep, moody color on the walls and a fascinating, mineral-like wallpaper in the water closet serve to make this new master bath feel like a suite in a dramatic, contemporary hotel in New York or London. Photos by Bernardo Grijalva
 Inviniti Cellar Design
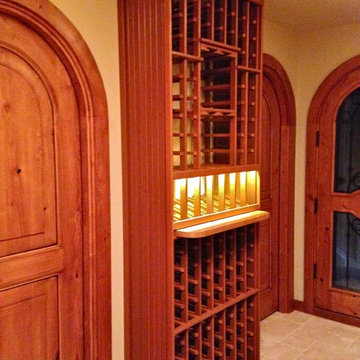
This is a beautiful wine cellar located in this waterfront home basement. The custom wine cellar doors welcome guests to enter into the large cellar that was designed to store over 1100 bottles of fine wine. The arch is separately lit on a dimmer to enhance the desired mood of the cellar. The wine bottle high reveal display angle is also lit by a separate LED strip and is on a separate dimmer. Individual bottle bins, solid diamond bins, open bottle bins, and the magnum bottle bins are all built out of stained premium redwood with a clear coat. A stemware holder outlines the arch and the counter top is made of reclaimed wine barrels otherwise known as Cooperage. A unique floor to ceiling quarter shelving unit along with curved floor to ceiling racking contributes to the flowing motion of the room. The entire space is mechanically cooled to protect the special wine inventory. An additional custom, curved, solid door leads into the mechanical room.
Photograph taken by Inviniti Cellar Design
 Elliott Brundage Landscape Architecture
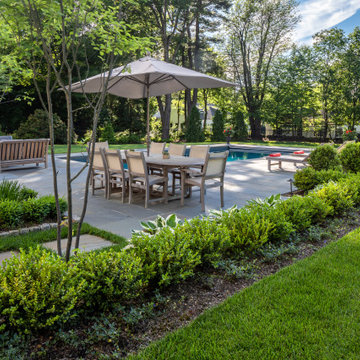
Beautiful, serene pool and spa framed with a bluestone pool deck. The private backyard setting is surrounded by mature trees, historic stone walls, and colorful new plantings consisting of perennials, shrubs, and a large expanse of lush lawn.
 Stable Works LLC
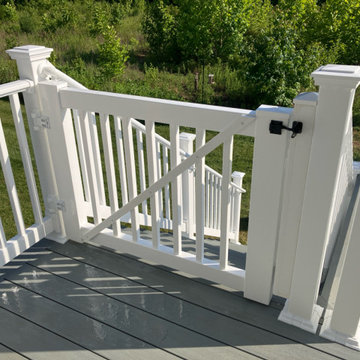
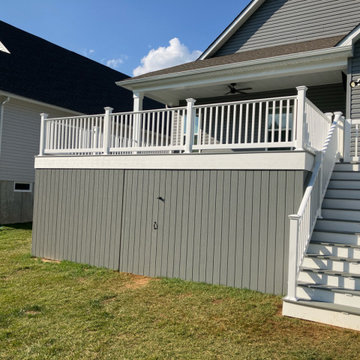
Stable Works will provide labor, material and equipment for the completion of the scope of work outlined below.
-Current (22'x8') New (22'x20' with 5'x'5 landing for stairs)
-Supply and install deck extension as pictured in rendering
- Remove current facia, soffet and header
- Temporarily support roof while work is being performed
- Move center support beam to against the house (Needed to carry the load of new LVL)
- Install new 5 1/2" x 11 7/8" x 22' LVL header
- Replace all facia and soffet
-All footings will use 4000psi concrete
-6"x6" pressure treated supports
-Decking will be Fiberon Good Life (Cottage) $2.49 per linear foot)
-Railing will be White vinyl "Safe-T-Rail"
-Gate at top of steps to be made same as railing.
-Fascia and risers will be PVC board to color match
-Fix all missing fasteners on current deck
-Relocate electrical under new stairs
-Add LED low voltage lighting to post caps and stair treads
-All trash and debris will be removed from site
-Deck area will be power washed after completion
 Stable Works LLC
Stable Works will provide labor, material and equipment for the completion of the scope of work outlined below.
-Current (22'x8') New (22'x20' with 5'x'5 landing for stairs)
-Supply and install deck extension as pictured in rendering
- Remove current facia, soffet and header
- Temporarily support roof while work is being performed
- Move center support beam to against the house (Needed to carry the load of new LVL)
- Install new 5 1/2" x 11 7/8" x 22' LVL header
- Replace all facia and soffet
-All footings will use 4000psi concrete
-6"x6" pressure treated supports
-Decking will be Fiberon Good Life (Cottage) $2.49 per linear foot)
-Railing will be White vinyl "Safe-T-Rail"
-Gate at top of steps to be made same as railing.
-Fascia and risers will be PVC board to color match
-Fix all missing fasteners on current deck
-Relocate electrical under new stairs
-Add LED low voltage lighting to post caps and stair treads
-All trash and debris will be removed from site
-Deck area will be power washed after completion
 Karla Trincanello, CID, Interior Decisions, Inc.
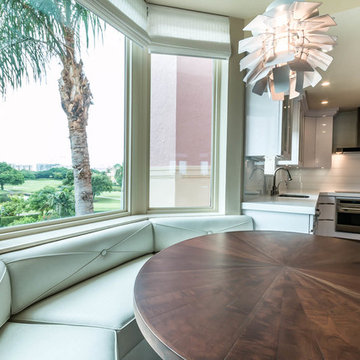
Project involved total demo of a condo in Boca and redesigning the space to an open look for entertaining. Wood laminate flooring adds warmth and durability without fear of warping. Ceiling customized with stepping outlines the spaces and provides for lighting where concrete ceilings would not allow lighting. Woven custom shades and sheer panels create a light air look to the space with views out to the intercoastal. Kitchen is all white, counter top for island is Calacutta white, back splash is white glass installed as three horizontal continuous rows. All doors are customized in espresso wood finish and opague glass centers. Master Bedroom wall is expanded by sliding wood and Lumicor panels of reeds to create a beautiful back drop to the bed. Design by Karla Trincanello.
Photo by Jason Juliano
 Lola Cwikowski Studio
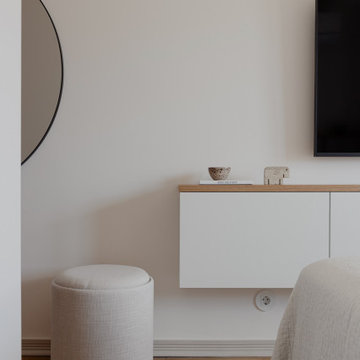
An Ohio family in search of a place to enjoy the Portuguese coast acquired a four-bedroom apartment just outside the center of Cascais. Our studio was engaged to turn a compartmented interior into a holiday residence for a household that gathers in numbers: one that could seat everyone at once and still hold the ease and lightness of a home by the beach.
The original plan included a kitchen and laundry room sealed off from the living room, floor finishes and levels that changed from threshold to threshold, and bathrooms in varying styles. Work began by redefining the alignments and circulation. The principal transformation was the opening of the kitchen, creating a more generous social setting centered on a bespoke island fitted with storage and seating.
The interior takes its cues from the building’s geometric façade, which projects and recedes in volumes and voids. Bespoke joinery in oak and lacquer carries continuity and order through the apartment. Concealed storage runs throughout: at the entrance, in the dining area, along the living area, and beneath built-in benches. The laundry is merged into the kitchen behind perforated doors for ventilation while keeping the service area discreet. Behind the sofa, a console slips a workspace into the living area without conceding its openness.
Curved elements answer the rectilinear architecture; artisanal glazed vertical tiles repeat from the backsplashes onto custom side tables. The palette stays deliberately narrow; the muted oak and lacquer are joined by a softened timber floor, Portuguese Lioz stone, and walls painted to the color of bare plaster. Existing doors and baseboards were repainted in a warm light gray that draws the original elements into the language of the new interior. Upholstery and decorative accents hint at the terracotta, sky blue, and yellow of the façade.
The bedrooms are set with upholstered headboards on oak frames, bedside tables that extend those outlines, and wardrobes fit for a long stay. Locally made rugs, bedcovers, and throw pillows soften the composition. In the bathrooms, the plans were reorganized and the showers enlarged. Lioz was used for the counters and sinks, shelves, shower bases, and bathtub surround, with microcement bringing a soothing warmth to the walls, and storage in floating cabinets. Deeper in tone than the rest of the apartment yet never dim, they are quietly elegant rooms made for lingering — taking one’s time getting ready, or unwinding at the end of a day.
PHOTOGRAPHY: © ALEXANDER BOGORODSKIY
 Haus of León
This bathroom at the end of the long hall used to be called, “the haunted bathroom,” and if you saw the before pictures you’d understand why, but they’re too scary so we can’t show them! This bathroom went through a complete metamorphosis. We swapped the location of the shower and vanity, removed the radiator and replaced it with a heated floor, removed a vent duct to keep the ceiling high, and removed very old and heavy plaster walls. Even the window is new.
Because it’s a small bathroom with a shower that won’t be used often we opted for a wet room style shower. The custom built floating vanity by Leah of Saving Face Cabinetry is made of teak and coated in a marine grade finish. It boasts a utility sink and large amounts of storage, and it’s the treasure chest at the bottom of our sea of hand made ceramic tiles from Poland. Each tile is unique and makes the bathroom feel like a natural jewel at the end of the hallway. Like the booty in a treasure chest, we stuck with a brushed gold finish for all the bathroom’s accessories and plumbing fixtures.
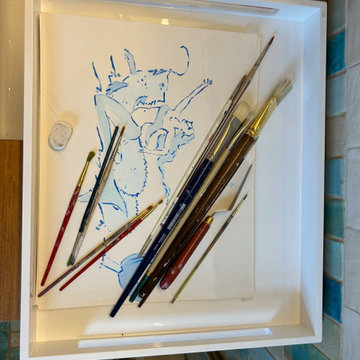
Once the bathroom renovation was complete, we set to work designing and actually painting the mural on the ceiling. We wanted it to have an antique fresco quality so the faded colors and the choppy blue outlines help it look like it’s been there for over a hundred years. It also made Anna feel like her back was 100 years old, but it was worth it!!
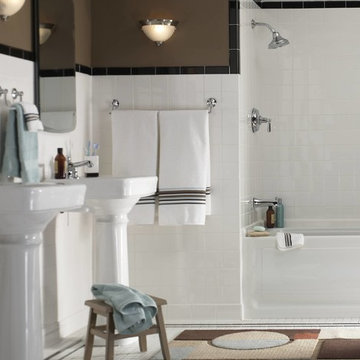

 Landis Architects | Builders
HDBros

Adding drama and the feel of a waterfall is an oversized 23-inch square rain head in the ceiling.
The clients wanted a unique and spa-like master bath retreat to complement their already beautiful downtown loft. They wanted design solutions and attention to detail that would help distinguish their duplex apartment as a one-of-a-kind space tailored to their specific needs. The existing master bath did not have the sleek contemporary look they prefer, and the shower was too small. We enlarged the shower by removing a tub in an adjacent hall bath. The clients were willing to change the full hall bath into a powder room as they already had two full baths on the lower level. A simple palette of white, gray, and black enhances the contemporary design.
We removed the wall between the master and hall bath, removed the hall bath tub, and built a new wall. We had to install all new plumbing rough-ins for the new fixtures.
The new shower is 7-feet 9-inches by 4-feet -- enlarged from the original 4-foot square – with a linear drain in the floor.
• The owners selected a river rock floor to provide acupressure and an organic touch to the modern room.
• The black back wall has a large niche set with the same contrasting white tile as the side walls. The niche is outlined with metal trim.
The clients wanted two benches. Our crew mounted stainless steel L-brackets on the side walls. Our countertop fabricator routed the underside of the engineered quartz benches so the brackets sit flush. The clients also wanted a steam shower, so the glass doors span from the base to the tiled ceiling. We angled the shower ceiling such that the condensation drips would float back to the rear wall instead of straight down. Also set in the walls are waterproof blue-tooth enabled speakers.
The clients were inspired by a photo of a countertop with dual ramp sinks. However, there were no references or design information. Our team stepped up to the challenge and created a detailed shop drawings with consultations between our designer, stone fabricator, and in-house plumber.
A concealed tank/wall hung toilet fits the clean design lines. We installed the tank in the existing wall which had 2x6 framing. The toilet’s bidet seat (with remote control) required an electrical circuit.
In one corner of the bathroom is a single unit wall-mounted drawer with five floating shelves above. The towel bars that are attached to each shelf are appliance pulls.
The room has layers of light, including LED strips under the toilet, vanity, and shelving to highlight the floating/wall mounted units. The medicine cabinets have surface mounted lights, and there are recessed lights in the room, as well as in the shower.
We also renovated the hall powder room with new flooring, vanity, and fixtures.
 IJM Group Inc
courtyard
stone
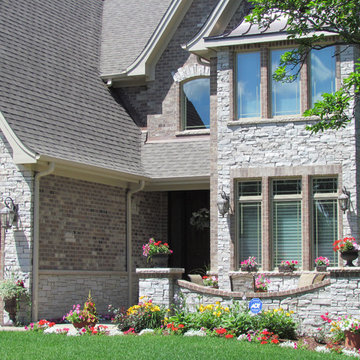
Inspiration for a large timeless two-story stone exterior home remodel in Chicago
Inspiration for a large timeless two-story stone exterior home remodel in Chicago

 NOËL & MARQUET

WL1 WALLSTYL® PANEL MOULDINGS
The versatile panel mouldings from NOËL & MARQUET decorate, shape and embellish your walls by framing, outlining and dividing into fields. They are light and easy to install. Thanks to a primer, they can be painted over immediately and provide excellent protection against shocks thanks to their high material density.
 Rosenhaus Design Group, Inc.
Mark Rosenhaus, CKD
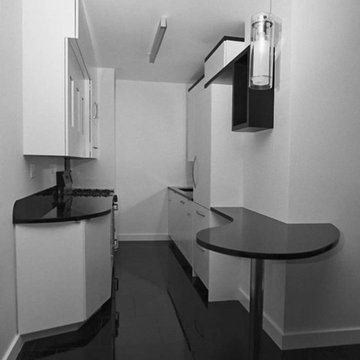
Sophisticated play using the painterly ideas of Paul Klee in the swerve and circle; adding height and length with the multi-level black outlines ala Piet Mondrian; adding width to the galley kitchen with the change in depth from the refrigerator to the wall cabinet to the mirror back splash;
 Merrick Design and Build Inc.
Addie Merrick Phang
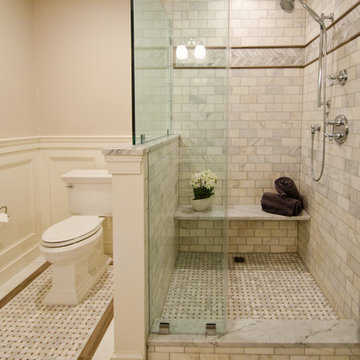
Example of a mid-sized classic 3/4 white tile and marble tile marble floor and gray floor corner shower design in DC Metro with raised-panel cabinets, white cabinets, a two-piece toilet, gray walls, an undermount sink, marble countertops and a hinged shower door
Example of a mid-sized classic 3/4 white tile and marble tile marble floor and gray floor corner shower design in DC Metro with raised-panel cabinets, white cabinets, a two-piece toilet, gray walls, an undermount sink, marble countertops and a hinged shower door
146