
Search results for "Outlined" in Home Design Ideas
 Outdoor Lighting Perspectives of North Dallas
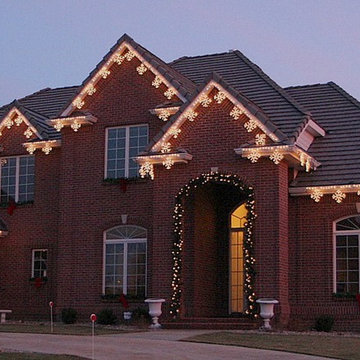
Mid-sized transitional red two-story brick exterior home photo in Dallas
 Studio Adjective - www.adj.com.hk
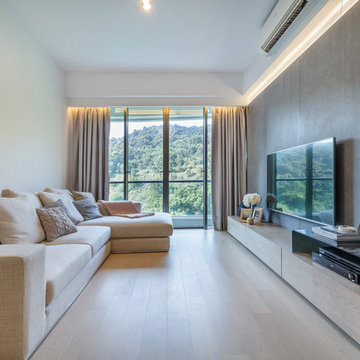
Our new born child at Dragon's Range, Hong Kong. With a spectacular view of natural greens, we hope to blend in the interior naturally with it and extend the natural lights further into the apartment. The corridor, bedrooms and foyer are rearranged to enhance the flow of space.
Studio Adjective Ltd.
www.adj.com.hk - +852 28828564
Facebook / Instagram : StudioAdjective
 K. Rue Designs, LLC
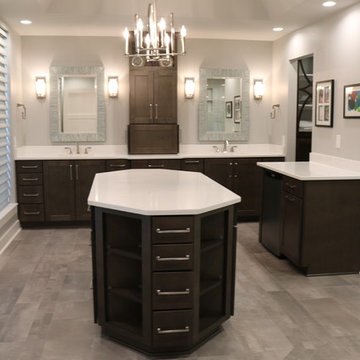
Replacing a large roman tub, K. Rue Designs created this large island for storage and open display shelving. A simle yet effective design statement on the floor tile outlines the island. His and her sinks are separated with a tall pier cabinet with designated space on both sides. Tons of lighting illuminates the space for putting on makeup, making a cup of coffee, and getting ready for the day. Coordinating cabinetry conceals the coffee station and is accented with colorful artwork on the wall.
Find the right local pro for your project
 Green Smart Windows, Doors & Blinds
 Designer Roller Shades
Regina Window Coverings Blinds
Practicality Meets Superior Style
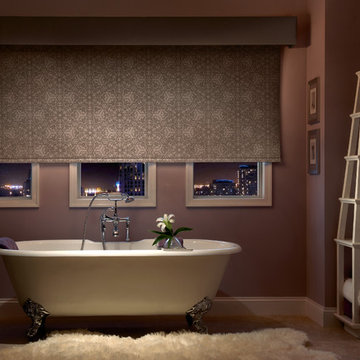
Match any type of décor with Graber LightWeaves® Roller Shades. These elegant shades are easy to operate and add sophisticated flair to any room. Choose from designer-inspired fabrics in a multitude of hues, patterns, and possibilities, including jacquards, stripes, and delicate woven textures. For a finishing touch, add embellishments like a scalloped hem and beaded or gimp trim.
In addition to hue and pattern, choose the weight and opacity of your roller shades according to how you would like to regulate the light.
Sheer fabrics are airy and translucent.
Light filtering fabric provides a soft outline of the outdoors.
Room darkening fabric dims the room significantly.
Blackout fabric completely blocks light for ultimate privacy.
Many of our exceptional roller fabrics are also available in Graber Roman Shades and Panel Accents™ Sliding Panels for a coordinated look throughout your home.

 Fantini USA
Milano shows a distinguishing outline which gives a far-reaching sense of the bathroom environment which goes beyond the feeling of modern taste and towards a futuristic design. Designed by Franco Sargiani for Fantini.
 Stable Works LLC
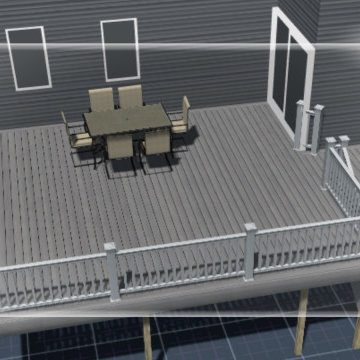
Stable Works will provide labor, material and equipment for the completion of the scope of work outlined below.
-Current (22'x8') New (22'x20' with 5'x'5 landing for stairs)
-Supply and install deck extension as pictured in rendering
- Remove current facia, soffet and header
- Temporarily support roof while work is being performed
- Move center support beam to against the house (Needed to carry the load of new LVL)
- Install new 5 1/2" x 11 7/8" x 22' LVL header
- Replace all facia and soffet
-All footings will use 4000psi concrete
-6"x6" pressure treated supports
-Decking will be Fiberon Good Life (Cottage) $2.49 per linear foot)
-Railing will be White vinyl "Safe-T-Rail"
-Gate at top of steps to be made same as railing.
-Fascia and risers will be PVC board to color match
-Fix all missing fasteners on current deck
-Relocate electrical under new stairs
-Add LED low voltage lighting to post caps and stair treads
-All trash and debris will be removed from site
-Deck area will be power washed after completion
 In Place Cabinetry Finishes
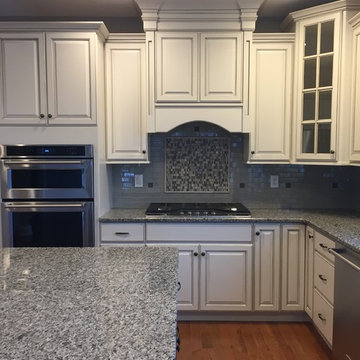
Our custom carpentry services transformed the space from a cold industrial hood to a beautifully detailed, functional & decorative hood much more suited to our customer's taste!
 Kim Kirby Interior Design
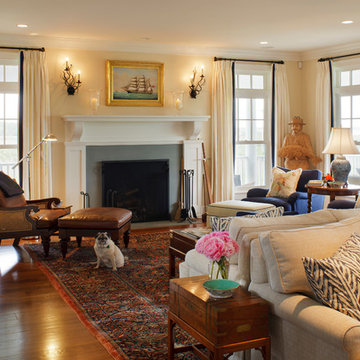
Mid-sized elegant open concept medium tone wood floor living room photo in Providence with beige walls, a standard fireplace and a wood fireplace surround
 Merrick Design and Build Inc.
Addie Merrick Phang
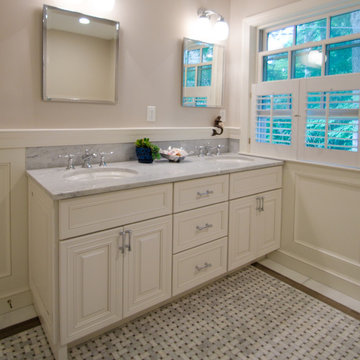
Corner shower - mid-sized traditional 3/4 white tile and marble tile marble floor and gray floor corner shower idea in DC Metro with raised-panel cabinets, white cabinets, a two-piece toilet, gray walls, an undermount sink, marble countertops and a hinged shower door
Corner shower - mid-sized traditional 3/4 white tile and marble tile marble floor and gray floor corner shower idea in DC Metro with raised-panel cabinets, white cabinets, a two-piece toilet, gray walls, an undermount sink, marble countertops and a hinged shower door
 Heritage Design Studio
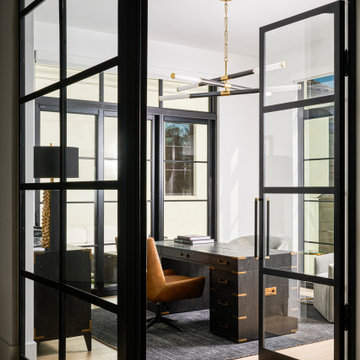
The office is thoughtfully designed as a refined “fishbowl” space, defined by transom windows set at the top of stunning glass walls. Black metal framing outlines each pane, creating a structured grid that adds character and a timeless, architectural feel.
This tailored approach offers a sense of openness while maintaining subtle separation and privacy. Natural light filters through the glass, keeping the space bright and inviting.
 Hummels Landscape
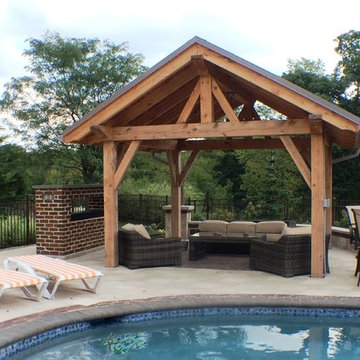
A poolside cedar cabana sits overhead the patio - a fine example of what the outdoor living trend is all about. Built for the purpose of adding another "room" to the home, this area was designed for fireside lounging after a nice dip in the swimming pool. The brick-faced outdoor fireplace features the linear flame design that is becoming so popular in our projects as of late. The intimacy of the space is enhanced by the intricate paver rug in the center of the room, featuring Unilock Copthorne pavers. The entire space is outlined with a seating wall to allow for more guests without taking up additional patio space.
 Van Zelst Inc
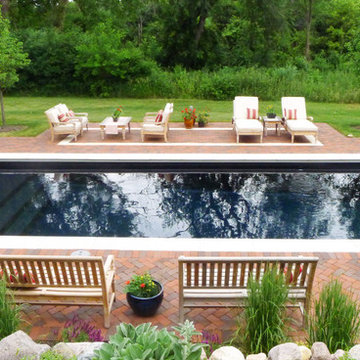
Poolside seating is arranged on a red clay "area rug" formed by changing the laying patter of the brick and outlining with Valders stone.
Example of a mid-sized cottage backyard brick and rectangular pool design in Chicago
Example of a mid-sized cottage backyard brick and rectangular pool design in Chicago
 Lola Cwikowski Studio
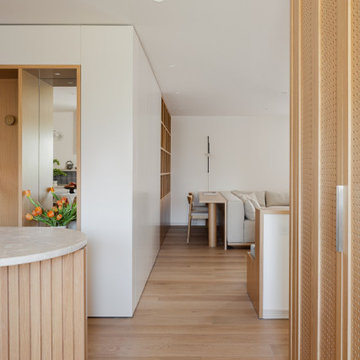
An Ohio family in search of a place to enjoy the Portuguese coast acquired a four-bedroom apartment just outside the center of Cascais. Our studio was engaged to turn a compartmented interior into a holiday residence for a household that gathers in numbers: one that could seat everyone at once and still hold the ease and lightness of a home by the beach.
The original plan included a kitchen and laundry room sealed off from the living room, floor finishes and levels that changed from threshold to threshold, and bathrooms in varying styles. Work began by redefining the alignments and circulation. The principal transformation was the opening of the kitchen, creating a more generous social setting centered on a bespoke island fitted with storage and seating.
The interior takes its cues from the building’s geometric façade, which projects and recedes in volumes and voids. Bespoke joinery in oak and lacquer carries continuity and order through the apartment. Concealed storage runs throughout: at the entrance, in the dining area, along the living area, and beneath built-in benches. The laundry is merged into the kitchen behind perforated doors for ventilation while keeping the service area discreet. Behind the sofa, a console slips a workspace into the living area without conceding its openness.
Curved elements answer the rectilinear architecture; artisanal glazed vertical tiles repeat from the backsplashes onto custom side tables. The palette stays deliberately narrow; the muted oak and lacquer are joined by a softened timber floor, Portuguese Lioz stone, and walls painted to the color of bare plaster. Existing doors and baseboards were repainted in a warm light gray that draws the original elements into the language of the new interior. Upholstery and decorative accents hint at the terracotta, sky blue, and yellow of the façade.
The bedrooms are set with upholstered headboards on oak frames, bedside tables that extend those outlines, and wardrobes fit for a long stay. Locally made rugs, bedcovers, and throw pillows soften the composition. In the bathrooms, the plans were reorganized and the showers enlarged. Lioz was used for the counters and sinks, shelves, shower bases, and bathtub surround, with microcement bringing a soothing warmth to the walls, and storage in floating cabinets. Deeper in tone than the rest of the apartment yet never dim, they are quietly elegant rooms made for lingering — taking one’s time getting ready, or unwinding at the end of a day.
PHOTOGRAPHY: © ALEXANDER BOGORODSKIY

 M A Jaworski Landscape Design
Winter magic in the sleeping garden is visible through the glass-paneled deck. Winter lasts approximately 5 months in Ottawa, as it has a severe Continental climate (USDA zones 4/5; Canada zones 5b/6a). A landscape designer who understands this climate is a must! Hidden under a blanket of snow are the outlines of composite wood chairs and tables, which stay outdoors, whatever the weather.
Photo credit: M A Jaworski Landscape Design
 Pravin Bakrania
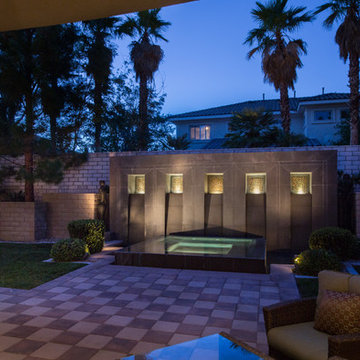
With as large an exposure of back yard form the home, a central focal was necessary. This was achieved by a waterfall wall set as a backdrop for the negative edge spa. Planter walls of stepped height on each side of focal wall increase it's visual importance. That stepped geometry is further carried into patio and planter outline.
 Todd Gordon Mather Architect
Vance Fox Photography
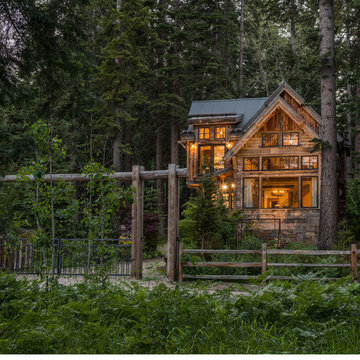
Mid-sized country brown two-story wood gable roof photo in Sacramento
Mid-sized country brown two-story wood gable roof photo in Sacramento
 M Hill Rees Interiors
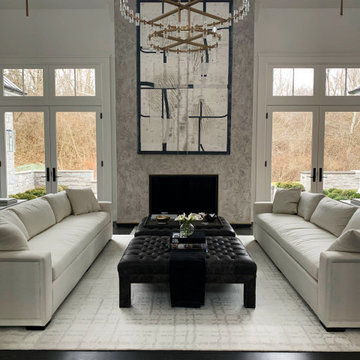
Keeping things minimal was key. The fireplace has amazing texture and metal details that outline the firebox and make its way down to the base and around the sides. We layered in white Hickory Chair sofas done in a Crypton fabric for cleanability. Tufted ottomans perfectly decorate and custom art by Michael Kessler finished this space off beautifully. Gold fixtures maintain that feeling of luxury throughout the space.
 Northwest Native Landscapes LLC
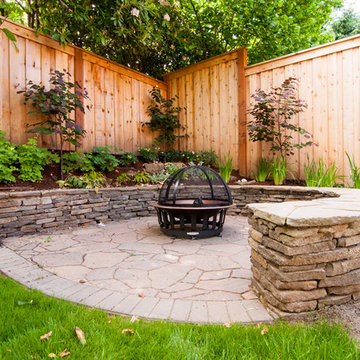
A tight outdoor space was transformed into a natural backyard oasis. The multi-tiered deck leads onto a natural flagstone pathway with paver edging. The path opens into a circular fire pit tucked into the edge of the garden, enclosed with purple-leafed redbud trees and anchored with a mature fig tree. Dry stacked stone creates the curved bench, which also retains the elevated garden bed that wraps the fire circle. The natural cedar fence encloses the space and the custom gate becomes a garden feature of its own with a stained glass window.
 KAZANA HOME

Kazanahome-The resin on this table vividly outlines the turbulent waves of the sea, while the surrounding walnut wood is like a calm beach by the seaside. When you dine on it, it feels like you are on vacation by the seaside.
If you are interested in this type of table, please feel free to contact us.Our email: support@kazanahome.com Our website: https://www.kazanahome.com/
 AntiquePurveyor
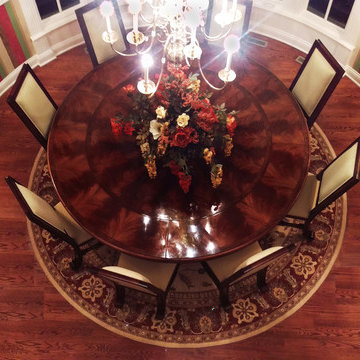
A DYI dining room. This circular dining room showcases a large round mahogany dining table around a spectrum of bold colors outlined with bright white trim and sponged painted rust colored walls.
149