
Search results for "Outlined" in Home Design Ideas
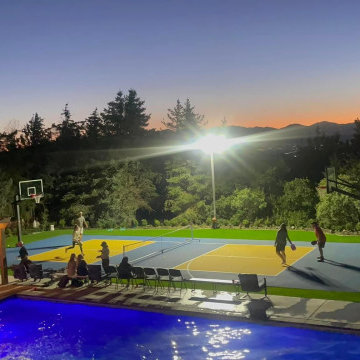
 MIB Luxury Homes
This backyard features a custom sport court, ideal for activities like pickleball, tennis or general recreation. The court is surfaced with a vibrant blue base and contrasting brown in-play zones. outlined by crisp white court lines for clear visibility and a professional look.
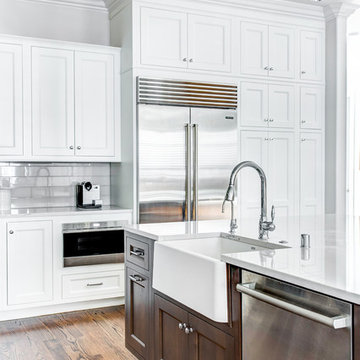
 Kitchen Design Concepts
Cabinets: The kitchen perimeter features WWWoods Shiloh cabinetry in maple wood, Aspen door style, with a Poplar painted finish. The island also from WWWoods Shiloh, in an Aspen door style, Alder wood, with an Umber stain.
Countertop: The 3cm countertops on the perimeter and island are Cambria quartz in Ella.
Backsplash: The 4 x16 brick-lay backsplash is a H-Line Pumice glossy from Arizona tile. Above the range a pictured frame is outlined in ¾ x 12 Arizona Tile Calcutta Gold polished dome liner, and inside the frame we have a 2” hex mesh of the same material.
Fixtures and Fittings: From Blanco, we have a 30” Ikon apron front single bowl sink in White, and a Grace II faucet with a pull-down spray in Polished Chrome. The cabinet hardware is a 5” Emerald pull, and a 1-1/8 Emerald knob from Top Knobs in Polished Chrome.
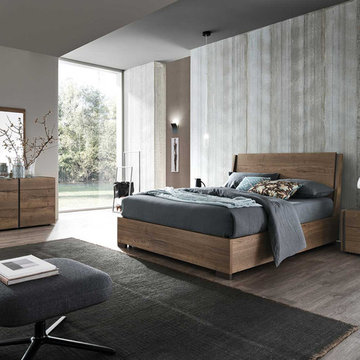
 MIG Furniture Design, Inc.
Modern Italian Bedroom Dado-Dice by ALF. The combination of two contrasting finishes: Tobacco Oak ("Quercia") and Piombo Smooth Surfaced - characterizes this collection. Dado-Dice Bedroom is outlined with a play of “grooves” that can be noticed on the headboard and the casegoods. Headboard is wooden, but can be optionally upholstered for additional comfort. Dado Dice Bed is available in three US standard sizes (Queen, King and California King) and offers matching nightstands, dresser, mirror and chest to accommodate all your clothes and make your bedroom interior complete.
The starting price is for the Dado-Dice Queen Size Bed.
Dimensions:
Queen Bed: W64" x D87" x H44"
King Bed: W80" x D87" x H44"
California King Bed: W76" x D92" x H44"
Nightstand: W24" x D21" x H19"
Dresser: W58" x D21" x H29"
Mirror: W37" x D1" x H43"
Chest: W35" x D21" x H47"
Find the right local pro for your project
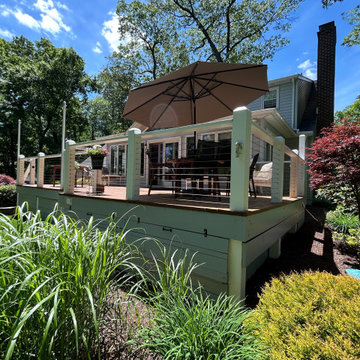
 Muzata
White wood posts paired with sleek stainless steel cables outline the deck’s boundary, with slender lines that provide safety without blocking the view, keeping the outdoor space open and bright.
 Karla Trincanello, CID, Interior Decisions, Inc.
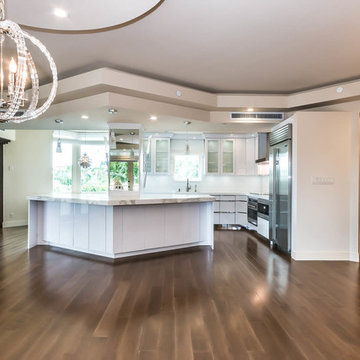
Project involved total demo of a condo in Boca and redesigning the space to an open look for entertaining. Wood laminate flooring adds warmth and durability without fear of warping. Ceiling customized with stepping outlines the spaces and provides for lighting where concrete ceilings would not allow lighting. Woven custom shades and sheer panels create a light air look to the space with views out to the intercoastal. Kitchen is all white, counter top for island is Calacutta white, back splash is white glass installed as three horizontal continuous rows. All doors are customized in espresso wood finish and opague glass centers. Master Bedroom wall is expanded by sliding wood and Lumicor panels of reeds to create a beautiful back drop to the bed. Design by Karla Trincanello.
Photo by Jason Juliano
 Inspired Designs
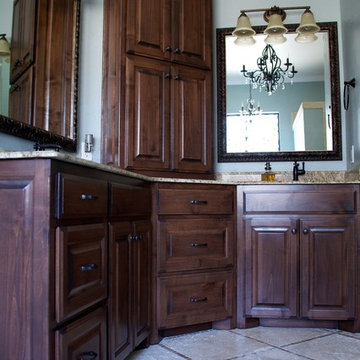
New custom alder stained cabinetry with tower for extra storage, framed mirrors, travertine floor with polished marble outlining
www.paulajoycephotography.com
 JHL Design
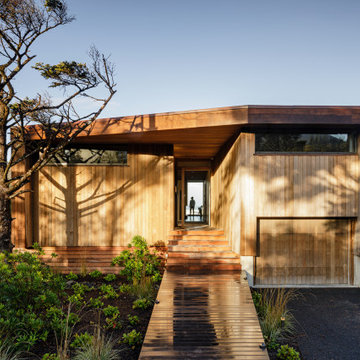
Perched on the edge of the Pacific Ocean, the form for this custom home is secondary to the setting. The space was designed by JHL all the way down to the small details for wonderful, long-time clients. Warm, earthy interiors balance the expansive view of the ocean. An origami-like roofline ascends and descends, simulating the outline of the nearby Northern Oregon Coast Range.
 kandace Lockwood
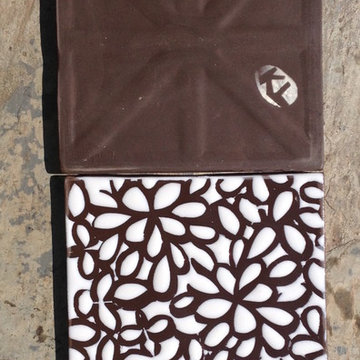
This is hand-painted artisan tile produced and designed by ceramic artist Kandace Lockwood. It's abstract floral design is inspired by the chrysanthemum flower. The flowers are glazed white and their dark-brown outline is left unglazed which creates a beautiful raised texture where the glaze lies.
5.25in by 5.25in
dark-brown porcelain
includes one tile
 LCR Interiors
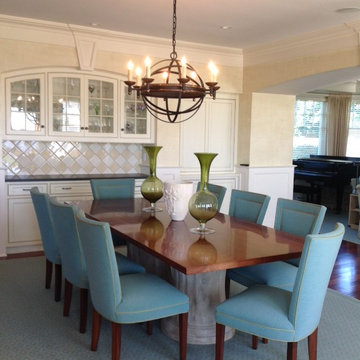
This bright and airy dining room features a tone rich fruitwood slab topped table set upon two resin cast stone pedestals. The fully upholstered dining chairs are in a rich aqua frissee fabric with chartreuse silk welting outlining the frame. A sphere shaped chandelier in rich black and antique gold wrought iron illuminates the space. Cream tone on tone ceramic tile create a checkerboard pattern while cream canvas linen textured walls frame the built in service area.
 Live Green Landscape Associates Llc
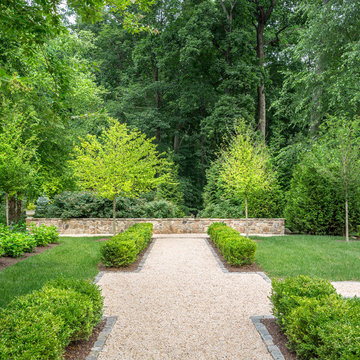
This courtyard leads visitors from the front of the house to the backyard. The formal feel of the front bleeds into the courtyard through the placement of shrubs and the linear outline of the courtyard. However, the softer and more playful nature of pea gravel and the natural irregular stone wall ahead begins to transition the space into a more relaxing area as you move to the backyard.
Photo Credit- Roger Foley
 J&J Carpet One Floor & Home

Blast 12x24 tile in Calacatta from Happy Floors outlines the remainder of the walls surrounding the bathtub, and was used in the shower walls as well. Cotton Flat Pebbles from Florida Tile were selected for the shower floor to give the space a natural, yet modern element.
 K. Rue Designs, LLC
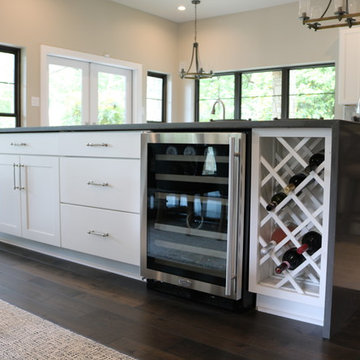
By raising the ceiling in this newly remodeled kitchen, the space simply opened up. The large island is able to accommodate conversational seating to be near the cook, but does not interrupt the traffic path to the cooktop, sink, and refrigerator. White painted periphery cabinets with a rich countertop creates a larger outline, while the dark stained island cabinets and lighter countertop grounds the center of the space. Beautiful veined tile adds depth and interest to the solid surfaces. On the opposite side of the main island, the open space allowed for a dog feeding station to be imbedded. A second island divides the kitchen from the dining area with a unique countertop waterfall edge for a sleek look. Within the second island, houses a beverage/wine refrigerator and table setting storage.

 John Swarm Design Hive Construction
Contemporary kitchen Remodel
Wrapped quartz countertops
Integrated Panels
German Luxury kuchen
Kitchen pantry - large contemporary galley porcelain tile and black floor kitchen pantry idea in Los Angeles with an undermount sink, flat-panel cabinets, light wood cabinets, quartz countertops, black appliances, two islands and black countertops
Kitchen pantry - large contemporary galley porcelain tile and black floor kitchen pantry idea in Los Angeles with an undermount sink, flat-panel cabinets, light wood cabinets, quartz countertops, black appliances, two islands and black countertops
 The Barn: Landscape + Architecture
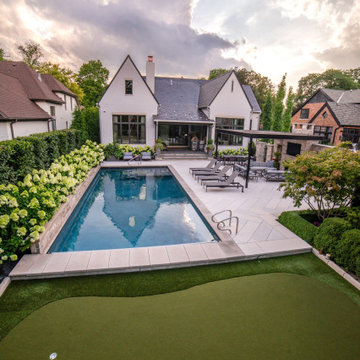
 Elegant Oasis: Maximizing Entertaining Space
In reimagining this 14,233 sqft lot, the goal was to create a high-impact, space-efficient outdoor environment, where space meets sophistication for unrivaled outdoor entertaining.
This presentation outlines the thoughtfully designed elements which were meticulously integrated to maximize entertaining space within the constraints of the property.
The project commenced with relocating the pool to the furthest reaches of the property, respecting property line setbacks to amplify the area available for entertainment. Adjacent to the back door, a covered built-in kitchen and intimate seating area offer protection from both bugs and the scorching afternoon sun, thanks to a convenient drop-down screen.
The 18'x36' pool serves as the focal point, backed by an 18" masonry wall adorned with LED lighting accents. Behind this backdrop, a hedge of long-blooming hydrangeas and espalier-shaped European hornbeams complements the formal design, infusing the space with timeless elegance.
The pool deck features a sturdy 5" rebar-reinforced concrete overlay with Valders Dove White and gray stone laid in a herringbone pattern (5'x18" pieces). To address stormwater retention, a large drywell behind the pool was repurposed as the base for a putting green, encircled by permeable gravel and stone coping. Landscape lighting makes it perfect for endless fun, day and night.
To minimize the “fence feeling” and to distinguish the detached garage driveway, a grand outdoor fireplace and wall were constructed. This space also includes an outdoor TV and speaker system. A pergola, built from large steel I-beams and cedar, provides respite from the summer sun.
For continuity and aesthetic impact, the hydrangea hedge extends the entire length of the property, maximizing the use of the narrow 36" side.
The front of the property is equally striking. A heated concrete driveway, saw-cut into 5'x5' squares, provides a grand entrance. The front porch and walkway feature heated, randomly patterned bluestone, expertly set on a concrete sub-base. Two sets of garden walls enclose the front yard, with the closest to the front door boasting three water scuppers and a pondless waterfall system, creating a captivating ambiance for arriving guests.
The property's front and rear areas are adorned with various planting beds and containers, which are seasonally adapted to ensure a vibrant landscape year-round.
Formal, columnar trees, such as slender silhouette sweetgum, columnar tulip trees, sheared European hornbeams, and shaped tricolor beech, were chosen to harmonize with the property's architecture. Crushed blue granite gravel was used to cover all planting beds, maintaining a clean and low-maintenance appearance.
In conclusion, our project has not only met but exceeded our client's expectations by delivering a low-maintenance, high-impact, and space-efficient outdoor haven.
 You-Neek Designs
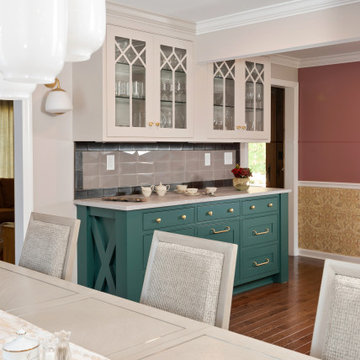
Large transitional l-shaped light wood floor and brown floor kitchen pantry photo in Other with a farmhouse sink, beaded inset cabinets, green cabinets, quartz countertops, beige backsplash, subway tile backsplash, stainless steel appliances, an island and gray countertops
 Lite4 Outdoor Lighting
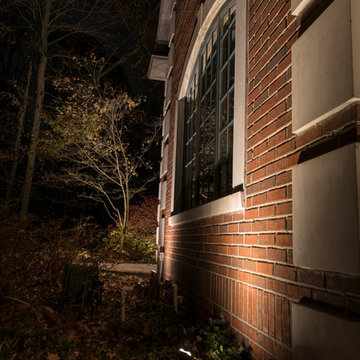
This home is nestled back into a nice woodsy setting. The homeowner didn't like how pitch black the place was once the sun set and she wanted to add an elegant look to place as you come up the driveway. We added a combination of up lighting on the brick architecture as well as some thoughtfully placed down lighting from the large trees that will accentuate her perennial beds come spring and summer. This home has nice limestone window arches and coins that reflect that light well and and call attention to these specific details that sometimes get lost during the day. The light colored gables reelect the light as well, outlining the tall roof detail and making the home feel taller overall.
 Bryanoji Design Studio
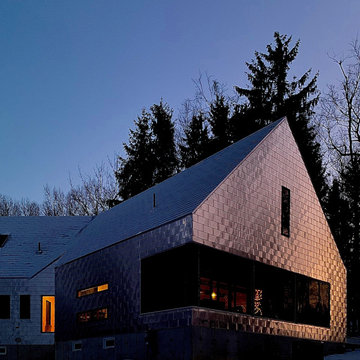
For exterior, factory manufactured aluminium shingles were installed. Wrapped in one material, the architecture’s outline is unpretentiously high-lighted. These aluminium shingles are 90% recycled/recyclable. No scraping, coating, nor painting is required for the lifetime. It can be pin-point replaced should it get damaged. Aluminium’s physical property to reflect light, coupled with super insulation, provides comfortable interior condition without air conditioning. Additionally, this light-weight material has low carbon foot print for shipping.
 Star Furniture
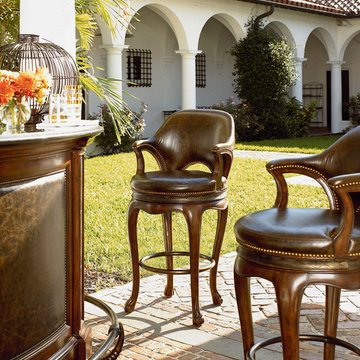
The Hemingway bar offers exotic wood accents with swirl primavera and rosewood veneers, and granite top. Custom metal hardware features a horn motif and burnished gunsmith brass finish.
Finish: Acacia
Features:
- Leather insert panels are outlined with nailhead trim
- Four shelves inside
- Metal foot rest on front
- Two drawers
Material: Primavera and rosewood veneers
 Gappsi
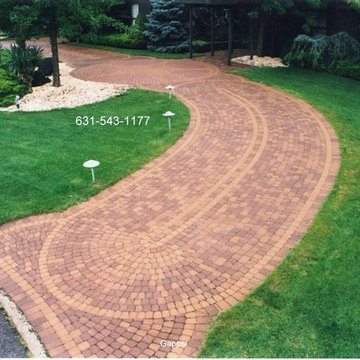
Nicolock paving stones were installed to create this intricate pavers driveway layout in East Islip on Long island NY. Gappsi Designed and installed the project using a combination of roma ones and roma twos and roma Circles series. Golden-brown blendroma pavers were used for the field of the main driveway highlighted with solid colors of chamois and brown.The soft look of golden brown paving stones with beige outline create a warm, yet intricate design cutting across this plush green lawn and natural setting of trees of this residence in a wildlife-reserved area. Circle patterns and Roma I paving stones were installed on 8 inches of compacted, recycled concrete base over 1 in. grated sand.For more information about gappsi Paving stone services please visit
http://gappsi.com/long-island-driveway-walkway-pavers-paving-stones.html
 Melyssa Robert Designer
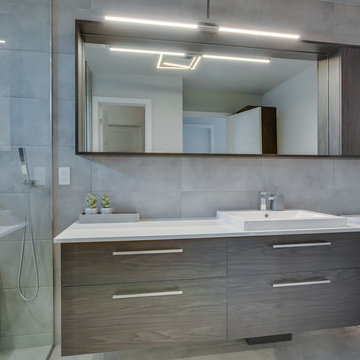
Vanité effet bois, Grand miroir, tuile effet béton, contour miroir effet bois, bain / douche mur de tuile
Wood effect vanity, Large mirror, concrete effect tile, wood effect mirror outline, bath / shower tile wall
162