
Search results for "Outlined" in Home Design Ideas
 User
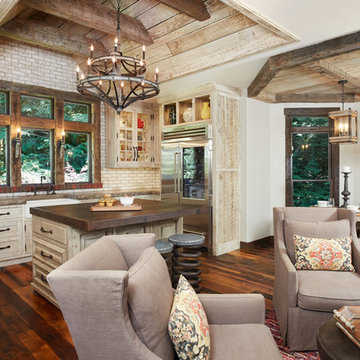
UserThe most notable design element is the exceptional use of reclaimed wood throughout almost every design component. Sourced from not only one, but two different Indiana barns, this hand hewn and rough sawn wood is used in a variety of applications including custom cabinetry with a white glaze finish, dark stained window casing, butcher block island countertop and handsome woodwork on the fireplace mantel, range hood, and ceiling. Underfoot, Oak wood flooring is salvaged from a tobacco barn, giving it its unique tone and rich shine that comes only from the unique process of drying and curing tobacco.
To keep the design from being too monotonous, concrete countertops are selected to outline the perimeter cabinetry, while wire mesh cabinet frontage, aged bronze hardware, primitive light fixtures and playful bar stools liven the space and add a touch of elegance.
Photography Credit: Ashley Avila
 Suzanne Nichols Design Group, Inc.
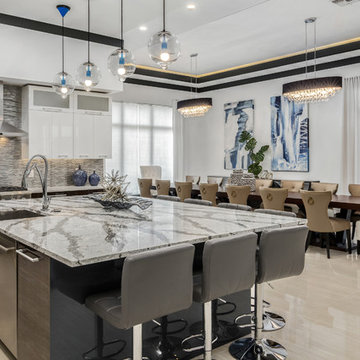
This view of the kitchen and dining room shows the open concept as well as the small details that pull the space together. The dark trim outlines the space and adds contrast. With plenty of seating and ample lighting this space is great for entertaining.
 Angela Todd Studios | Portland, OR

An elegant home office we designed for the busy wife & mother of the home. We wanted the office interior to have a contemporary and timeless feel with a soft gray and chocolate color palette, large statement lighting, and light upholstered furnishings. The bench doubles as storage, which keeps the office clean and organized.
For more about Angela Todd Studios, click here: https://www.angelatoddstudios.com/
Find the right local pro for your project
 Michelle Fries
Susan Gilmore Photography/
BeDe Design Interior Design/
MA Peterson Design Build
Tabor Group Landscape

Mid-sized 1960s black one-story wood flat roof photo in Minneapolis
Mid-sized 1960s black one-story wood flat roof photo in Minneapolis

 Williamsburg Homes
Photo by Bob Narod
Interior by The Ventures Group
Example of a large transitional girl carpeted kids' room design in DC Metro with blue walls
Example of a large transitional girl carpeted kids' room design in DC Metro with blue walls

 A. Sadowski Designs
Alyssa Lee Photography
Example of a large transitional medium tone wood floor wine cellar design in Minneapolis
Example of a large transitional medium tone wood floor wine cellar design in Minneapolis
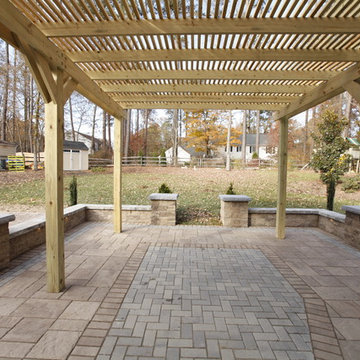
 Outdoor Dreams
Example of a large classic backyard concrete paver patio design in Richmond with a pergola
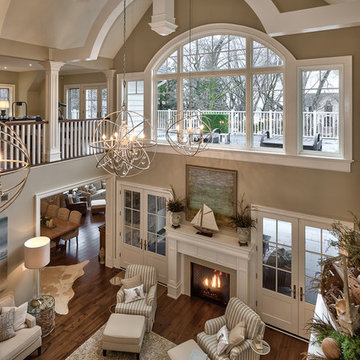


 Element Home Builders
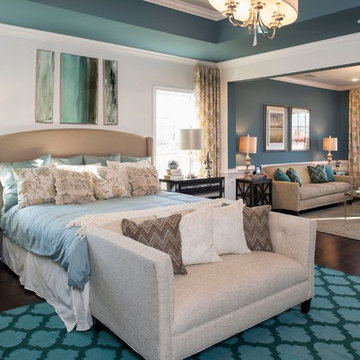
Inspiration for a large modern backyard tile and custom-shaped hot tub remodel in Orlando
 Paradise Restored Landscaping & Exterior Design

Outdoor Living Space, Gazebo, Covered Wood Structure, Ambient Landscape Lighting, Concrete Paver Hardscaping, Pools, Spas, Firepit, Outdoor Fireplace, Outdoor Kitchen, Outdoor Cook Station, Wood Fired Oven, Pizza Oven, Seat Wall, exterior design

 Kenneth R Nadler Architects
Huge victorian white three-story exterior home idea in New York with a clipped gable roof
 Design Lifestyles, LLC
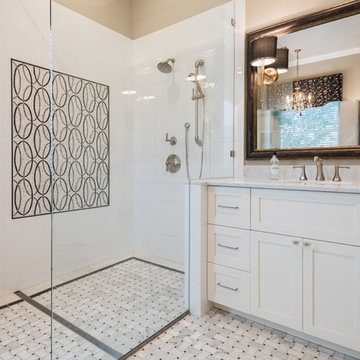
This master bathroom was once shouting with coral wallpaper, harsh gold accents and an over sized, unused tub. Our client wanted to escape to their master bathroom and feel as if they were in a spa atmosphere. We were able to show our client’s 3D concept renderings to communicate our overall master bathroom design. Using a marble curved basket weave mosaic tile on the floor with a black granite outline and Carrara baseboard, this stunning design began to take place. We selected a solid white, gloss tile for the shower walls so that our tile accent would be the shower focal point. The shower features a curbless entry, linear drain and seamless glass design for the most luxurious shower experience. Since our client had two beautiful chandeliers from her late mother’s home, we incorporated the fixtures into the lighting plan for a touch of sentimental glam. Custom designed vanity cabinets along with a vessel sink and waterfall edge countertop provided a useful yet beautiful accent to this bathroom. Stunning black sconces offer a softer lighting option that is incorporated with new can lights overhead. The finishing touch on this beautiful master bathroom is the custom designed valances above the windows that offer a sleek black accent with a subtle floral print.
This beautiful master bathroom was photographed by Michael Hunter Photography.


 Spencer's Contracting LLC
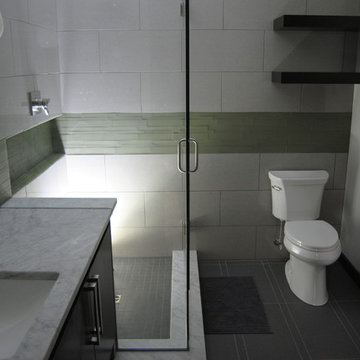
On this project we started with a 8x10 space that was divided up between the vanity area and the shower/ water closet area. We removed all dividing walls and defined the shower space to take up one corner. Next, we focused on creating a modern design feel at the vanity area. We used all Mahogany wood to make the entry door and flat panel cabinet and stained it with a dark spanish cedar finish. We extended the length of the countertop to go into the shower space and function as a shelf and we created a large inset niche in the shower wall for all soap bottles, etc. This was an enjoyable collaboration with the homeowner to create this custom, modern space.
 J. Bryant Boyd, Design-Build
Carlos Barron Photography

This is an example of a large modern concrete porch design in Austin.
This is an example of a large modern concrete porch design in Austin.
 Tracey Stephens Design, LLC
Wing Wong/Memories TTL
Inspiration for a mid-sized transitional u-shaped slate floor and gray floor eat-in kitchen remodel in New York with a farmhouse sink, recessed-panel cabinets, white cabinets, marble countertops, white backsplash, brick backsplash, paneled appliances and a peninsula
Inspiration for a mid-sized transitional u-shaped slate floor and gray floor eat-in kitchen remodel in New York with a farmhouse sink, recessed-panel cabinets, white cabinets, marble countertops, white backsplash, brick backsplash, paneled appliances and a peninsula
 Angela Todd Studios | Portland, OR
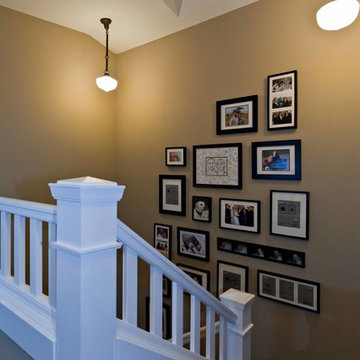
A custom staircase with a seating and coat area at the bottom. The stairs boast high-quality craftsmanship that seamlessly fit with the rest of the home.
For more about Angela Todd Studios, click here: https://www.angelatoddstudios.com/
 G Family Construction & G Design
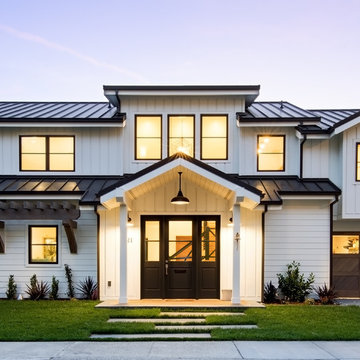
Transitional white two-story wood house exterior photo in San Francisco with a metal roof
74