
Search results for "Outlines" in Home Design Ideas
 The Home Depot

Embracing minimalism's clean, crisp lines, this modern design has an urban sensibility. The high gloss white finish wipes clean easily and is a pleasure to touch. Sleek, smooth and polished, Lacombe Avenue blends efficiency with elegance.


 Cummings Architecture + Interiors

Originally planned as a family room addition with a separate pool cabana, we transformed this Newbury, MA project into a seamlessly integrated indoor/outdoor space perfect for enjoying both daily life and year-round entertaining. An open plan accommodates relaxed room-to-room flow while allowing each space to serve its specific function beautifully. The addition of a bar/card room provides a perfect transition space from the main house while generous and architecturally diverse windows along both sides of the addition provide lots of natural light and create a spacious atmosphere.
Photo Credit: Eric Roth
Find the right local pro for your project
 Neal Signature Homes
Larry Taylor

Open concept kitchen - mid-sized traditional l-shaped porcelain tile open concept kitchen idea in Tampa with an undermount sink, shaker cabinets, beige cabinets, granite countertops, beige backsplash, stone tile backsplash, stainless steel appliances and an island
Open concept kitchen - mid-sized traditional l-shaped porcelain tile open concept kitchen idea in Tampa with an undermount sink, shaker cabinets, beige cabinets, granite countertops, beige backsplash, stone tile backsplash, stainless steel appliances and an island
 Ginkgo Leaf Studio

Inspiration for a mid-sized modern drought-tolerant and full sun front yard stone garden path in Milwaukee for summer.
 Glickman Design Build
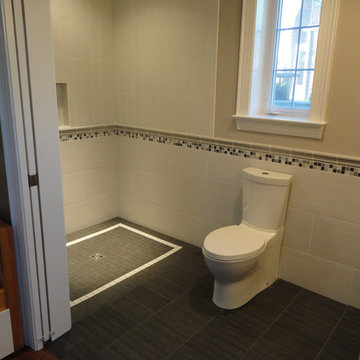
Wheelchair accessible renovation
Wheelchair accessible bathroom
Curbless accessible shower
Barrier free bathroom remodel
Fully wheelchair accessible shower
Handicap accessible bathroom and shower, Bethesda, MD
Accessible shower
Barrier free bathroom
ADA bathroom
Accessible design bathroom
Non-slip bathroom flooring
Accessible bathroom ideas
ADA ideas
 Infinite Possibilities Landscape & Design
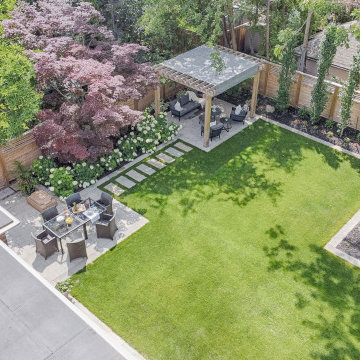
Inspiration for a large transitional full sun backyard stone and wood fence walkway in Toronto for summer.

 Kitchen Design Partners, Inc.
Photo Credit: Jill Buckner Photography

Inspiration for a large cottage l-shaped medium tone wood floor and brown floor eat-in kitchen remodel in Chicago with a single-bowl sink, medium tone wood cabinets, quartz countertops, blue backsplash, stainless steel appliances, an island, gray countertops, recessed-panel cabinets and ceramic backsplash
Inspiration for a large cottage l-shaped medium tone wood floor and brown floor eat-in kitchen remodel in Chicago with a single-bowl sink, medium tone wood cabinets, quartz countertops, blue backsplash, stainless steel appliances, an island, gray countertops, recessed-panel cabinets and ceramic backsplash

 Locati Architects
Modern Patriot Residence by Locati Architects, Interior Design by Locati Interiors, Photography by Gibeon Photography
Trendy bedroom photo in Other
Trendy bedroom photo in Other

 OC Builders Group
Complete Remodel - Huntington Beach, CA
Mid-sized transitional l-shaped light wood floor eat-in kitchen photo in Orange County with an integrated sink, shaker cabinets, light wood cabinets, quartzite countertops, multicolored backsplash, stone slab backsplash, paneled appliances, an island and multicolored countertops
Mid-sized transitional l-shaped light wood floor eat-in kitchen photo in Orange County with an integrated sink, shaker cabinets, light wood cabinets, quartzite countertops, multicolored backsplash, stone slab backsplash, paneled appliances, an island and multicolored countertops

 Designing Interiors Inc
Sunroom - mid-sized transitional medium tone wood floor sunroom idea in Chicago with a standard ceiling

![[STRANG] Architecture](https://st.hzcdn.com/fimgs/58c36fcc006e1f87_9258-w32-h32-b0-p0--.jpg) [STRANG] Architecture
[STRANG] ArchitecturePhotography © Claudio Manzoni
Example of a large island style backyard tile and custom-shaped hot tub design in Miami
Example of a large island style backyard tile and custom-shaped hot tub design in Miami

 Hi Point Construction
Mid-sized elegant red two-story brick house exterior photo in Detroit with a hip roof and a tile roof
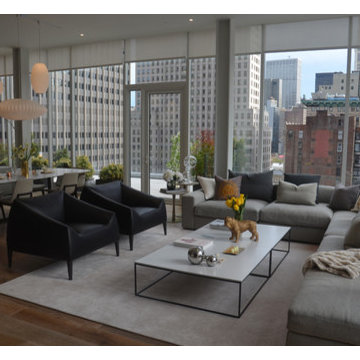
Inspiration for a modern formal and open concept medium tone wood floor living room remodel in New York with white walls

 Neave Group Outdoor Solutions
Another wonderful detail that takes this home's Christmas decor to the next level (literally!): perfectly spaced white lights along the eaves of the roof. Craftsmanship goes a long way when installing holiday lighting!
 Platinum Homes by Mark Molthan
Page // Agency
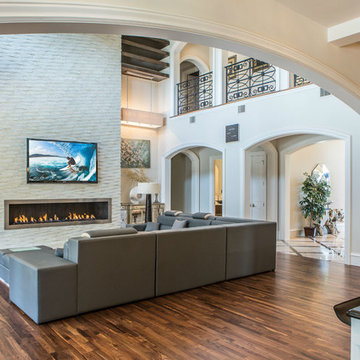
Inspiration for a huge transitional open concept medium tone wood floor living room remodel in Dallas with white walls, a ribbon fireplace, a stone fireplace and a wall-mounted tv
Inspiration for a huge transitional open concept medium tone wood floor living room remodel in Dallas with white walls, a ribbon fireplace, a stone fireplace and a wall-mounted tv

 JAUREGUI Architecture Interiors Construction
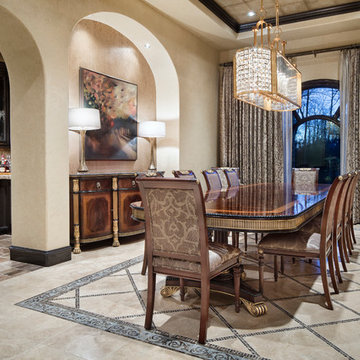
Inspiration for a mediterranean enclosed dining room remodel in Houston with beige walls and no fireplace
 Legacy Landscape
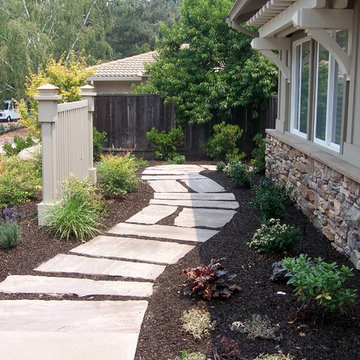
Inspiration for a large contemporary drought-tolerant and full sun front yard stone landscaping in San Francisco.
61