
Search results for "Outside kitchen" in Home Design Ideas



 Mina Brinkey
Photo: Mina Brinkey © 2013 Houzz
Open concept kitchen - transitional open concept kitchen idea in Tampa with shaker cabinets, white backsplash, subway tile backsplash and stainless steel appliances
Open concept kitchen - transitional open concept kitchen idea in Tampa with shaker cabinets, white backsplash, subway tile backsplash and stainless steel appliances


Find the right local pro for your project

 2id Interiors
Inspiration for a small contemporary beige tile and stone tile light wood floor and beige floor powder room remodel in Miami with an integrated sink, white walls, open cabinets, white cabinets, a two-piece toilet, quartzite countertops and white countertops

 Mike Larkin Architecture
Remodeled kitchen with new cabinets by Peacock Cabinetry. All finishes and details are new. Flooring by Exquisite Surfaces.
Mid-sized elegant galley medium tone wood floor and brown floor enclosed kitchen photo in San Francisco with recessed-panel cabinets, white cabinets, white backsplash, stainless steel appliances, an island, an undermount sink, solid surface countertops and porcelain backsplash
Mid-sized elegant galley medium tone wood floor and brown floor enclosed kitchen photo in San Francisco with recessed-panel cabinets, white cabinets, white backsplash, stainless steel appliances, an island, an undermount sink, solid surface countertops and porcelain backsplash


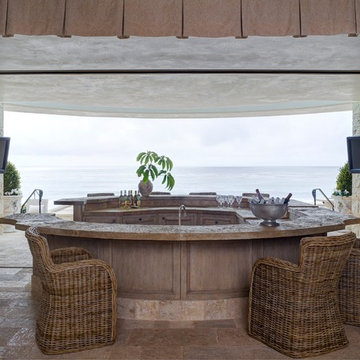
 Homer Oatman, AIA
Richard Powers
Example of a tuscan u-shaped seated home bar design in Orange County with recessed-panel cabinets and medium tone wood cabinets
Example of a tuscan u-shaped seated home bar design in Orange County with recessed-panel cabinets and medium tone wood cabinets



 Executive Cabinetry
Inspiration for a mid-sized transitional u-shaped medium tone wood floor eat-in kitchen remodel with shaker cabinets, white cabinets, white backsplash, ceramic backsplash, stainless steel appliances, white walls and an island

 Outdoor Kitchen, Pool & Pavers
Inspiration for a mid-sized timeless backyard stamped concrete patio kitchen remodel in Tampa with a pergola

 Southern Botanical, Inc.
Photography: Melissa Preston
Patio - traditional patio idea in Dallas with a fire pit and a pergola
Patio - traditional patio idea in Dallas with a fire pit and a pergola

 THE OHIO VALLEY GROUP, INC.
Inspiration for a timeless concrete patio remodel in Cleveland with a gazebo

 TOTAL CONCEPTS
Example of a trendy dark wood floor great room design in San Francisco with white walls





 Flavin Architects
Modern glass house set in the landscape evokes a midcentury vibe. A modern gas fireplace divides the living area with a polished concrete floor from the greenhouse with a gravel floor. The frame is painted steel with aluminum sliding glass door. The front features a green roof with native grasses and the rear is covered with a glass roof.
Photo by: Gregg Shupe Photography
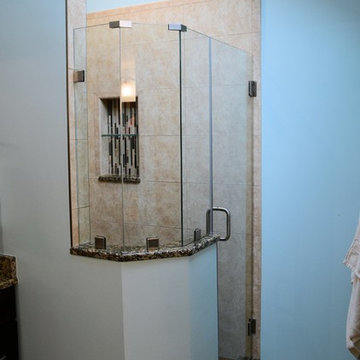
 Bathroom and Kitchen Services, LLC
The outside view of the new custom shower. The shower is large enough for two people, but still offers some privacy.
Bathroom - contemporary bathroom idea in Columbus
Bathroom - contemporary bathroom idea in Columbus

 Wright Design
This transitional timber frame home features a wrap-around porch designed to take advantage of its lakeside setting and mountain views. Natural stone, including river rock, granite and Tennessee field stone, is combined with wavy edge siding and a cedar shingle roof to marry the exterior of the home with it surroundings. Casually elegant interiors flow into generous outdoor living spaces that highlight natural materials and create a connection between the indoors and outdoors.
Photography Credit: Rebecca Lehde, Inspiro 8 Studios

 Studio Schicketanz
Robert Canfield Photography
Inspiration for a rustic galley kitchen remodel in San Francisco with a farmhouse sink, flat-panel cabinets, medium tone wood cabinets and no island
Inspiration for a rustic galley kitchen remodel in San Francisco with a farmhouse sink, flat-panel cabinets, medium tone wood cabinets and no island


 TOPOS Architects, Inc
We completely renovated a simple low-lying house for a university family by opening the back side with large windows and a wrap-around patio. The kitchen counter extends to the exterior, enhancing the sense of openness to the outside. Large overhanging soffits and horizontal cedar siding keep the house from overpowering the view and help it settle into the landscape.
An expansive maple floor and white ceiling reinforce the horizontal sense of space.
Phil Bond Photography



 Ben Quie & Sons
Traditional design blends well with 21st century accessibility standards. Designed by architect Jeremiah Battles of Acacia Architects and built by Ben Quie & Sons, this beautiful new home features details found a century ago, combined with a creative use of space and technology to meet the owner’s mobility needs. Even the elevator is detailed with quarter-sawn oak paneling. Feeling as though it has been here for generations, this home combines architectural salvage with creative design. The owner brought in vintage lighting fixtures, a Tudor fireplace surround, and beveled glass for windows and doors. The kitchen pendants and sconces were custom made to match a 1912 Sheffield fixture she had found. Quarter-sawn oak in the living room, dining room, and kitchen, and flat-sawn oak in the pantry, den, and powder room accent the traditional feel of this brand-new home.
Design by Acacia Architects/Jeremiah Battles
Construction by Ben Quie and Sons
Photography by: Troy Thies
26