
Search results for "Outside mount" in Home Design Ideas
 Jed Hirsch, General Building Contractor, Inc.

Country medium tone wood floor and brown floor claw-foot bathtub photo in Santa Barbara with white cabinets, an undermount sink, gray countertops and flat-panel cabinets

 User
UserA very rare opportunity presents itself in the offering of this Mill Valley estate covering 1.86 acres in the Redwoods. The property, formerly known as the Swiss Hiking Club lodge, has now been transformed. It has been exquisitely remodeled throughout, down to the very last detail. The property consists of five buildings: The Main House; the Cottage/Office; a Studio/Office; a Chalet Guest House; and an Accessory, two-room building for food and glassware storage. There are also two double-car garages. Nestled amongst the redwoods this elevated property offers privacy and serves as a sanctuary for friends and family. The old world charm of the entire estate combines with luxurious modern comforts to create a peaceful and relaxed atmosphere. The property contains the perfect combination of inside and outside spaces with gardens, sunny lawns, a fire pit, and wraparound decks on the Main House complete with a redwood hot tub. After you ride up the state of the art tram from the street and enter the front door you are struck by the voluminous ceilings and spacious floor plans which offer relaxing and impressive entertaining spaces. The impeccably renovated estate has elegance and charm which creates a quality of life that stands apart in this lovely Mill Valley community. The Dipsea Stairs are easily accessed from the house affording a romantic walk to downtown Mill Valley. You can enjoy the myriad hiking and biking trails of Mt. Tamalpais literally from your doorstep.
 Safavieh Home Furnishings

Family room - traditional dark wood floor and brown floor family room idea in New York with beige walls, a standard fireplace, a stone fireplace and a wall-mounted tv
Find the right local pro for your project
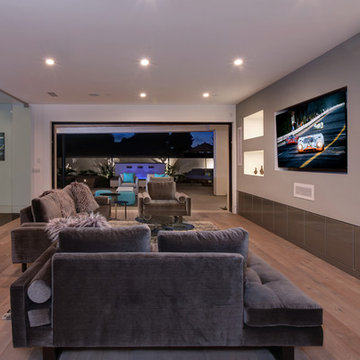
Family room - contemporary medium tone wood floor family room idea in Orange County with gray walls and a wall-mounted tv
 Interior Style, LLC

Inspiration for a transitional backyard patio kitchen remodel in DC Metro with decking and a roof extension
 Studio Neshama

Trendy master multicolored tile and stone slab beige floor freestanding bathtub photo in Dallas with flat-panel cabinets, dark wood cabinets, white walls and an undermount sink
 Esther Boivin Interiors
Esther Boivin Interiors
Thompson Photographic
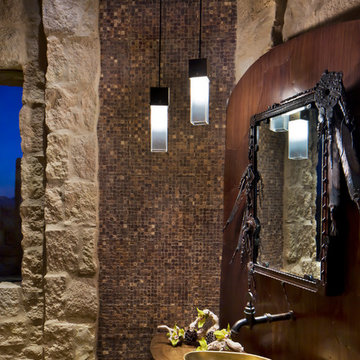
Southwest powder room photo in Phoenix with a vessel sink, wood countertops and brown countertops
Southwest powder room photo in Phoenix with a vessel sink, wood countertops and brown countertops

Sponsored
Sunbury, OH

J.Holderby - Renovations
Franklin County's Leading General Contractors - 2X Best of Houzz!
 Egue y Seta

Inspiration for a mid-sized tropical 3/4 medium tone wood floor alcove shower remodel in Madrid with a wall-mount toilet, multicolored walls and a pedestal sink
 Allison Harris

Inspiration for a mediterranean master carpeted and beige floor bedroom remodel in San Diego with white walls and a standard fireplace

 Mark Dziewulski Architect
Example of a large minimalist open concept and formal limestone floor living room design in San Francisco with a ribbon fireplace, a wall-mounted tv, white walls and a stone fireplace

 Create Design Build
Transitional open concept carpeted, wood ceiling and wood wall living room photo in Minneapolis with white walls, a corner fireplace and a wall-mounted tv

 IMPACT Fine Design
Example of a mid-sized country gray two-story vinyl exterior home design in Charlotte with a shingle roof

 H2D Architecture + Design
dark hardwood bed frame with drawers
Inspiration for a timeless dark wood floor and brown floor bedroom remodel in Seattle with gray walls
Inspiration for a timeless dark wood floor and brown floor bedroom remodel in Seattle with gray walls

Sponsored
Sunbury, OH
J.Holderby - Renovations
Franklin County's Leading General Contractors - 2X Best of Houzz!

 Corbin Reeves Construction

Bedroom - contemporary master gray floor and concrete floor bedroom idea in Orange County with white walls
 JLS Designs

Mid-sized transitional guest medium tone wood floor and brown floor bedroom photo in Atlanta with beige walls and no fireplace

 Spire North
Tucked away in the backwoods of Torch Lake, this home marries “rustic” with the sleek elegance of modern. The combination of wood, stone and metal textures embrace the charm of a classic farmhouse. Although this is not your average farmhouse. The home is outfitted with a high performing system that seamlessly works with the design and architecture.
The tall ceilings and windows allow ample natural light into the main room. Spire Integrated Systems installed Lutron QS Wireless motorized shades paired with Hartmann & Forbes windowcovers to offer privacy and block harsh light. The custom 18′ windowcover’s woven natural fabric complements the organic esthetics of the room. The shades are artfully concealed in the millwork when not in use.
Spire installed B&W in-ceiling speakers and Sonance invisible in-wall speakers to deliver ambient music that emanates throughout the space with no visual footprint. Spire also installed a Sonance Landscape Audio System so the homeowner can enjoy music outside.
Each system is easily controlled using Savant. Spire personalized the settings to the homeowner’s preference making controlling the home efficient and convenient.


 Vita Design Group
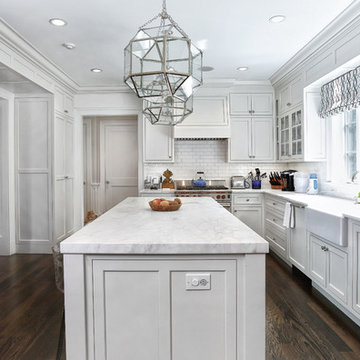
Inspiration for a timeless l-shaped dark wood floor kitchen remodel in New York with a farmhouse sink, glass-front cabinets, white cabinets, white backsplash, subway tile backsplash, stainless steel appliances and an island
 Jamesthomas Interiors
Photos by Douglas Burke

Family room - contemporary open concept light wood floor and beige floor family room idea in Chicago with a ribbon fireplace and a wall-mounted tv
Family room - contemporary open concept light wood floor and beige floor family room idea in Chicago with a ribbon fireplace and a wall-mounted tv

28