
Search results for "Outside mount" in Home Design Ideas
 Thomas Troy


Inspiration for a transitional freestanding bathtub remodel in Los Angeles with flat-panel cabinets, white walls and an undermount sink

 Peltier Interiors
Our design studio completely transformed this California ranch with a light and airy palette highlighted with warm accents and an inviting, family-friendly ambience. All the living areas in the home are bathed in natural light and feature comfortable, functional furniture like cozy yet elegant sectionals. Floor-to-ceiling built-ins house the TVs and offer storage and display areas. The black-and-white fireplace is a design focal point with a decorative mirror flanked by sleek wall lights. Spacious white cabinetry provides abundant storage in the kitchen, and the light palette is complemented with gold pendants and fixtures. The bedrooms and bathrooms are oases of calm, offering luxurious retreats to unwind and rejuvenate.
---
Project designed by Vienna interior design studio Amy Peltier Interior Design & Home. They serve Mclean, Vienna, Bethesda, DC, Potomac, Great Falls, Chevy Chase, Rockville, Oakton, Alexandria, and the surrounding area.
---
For more about Amy Peltier Interior Design & Home, click here: https://peltierinteriors.com/
To learn more about this project, click here:
https://peltierinteriors.com/portfolio/california-ranch-luxury-interior-design/
 Coast Salish Woodcrafters

Staircase - large modern wooden u-shaped mixed material railing staircase idea in Vancouver with wooden risers
Find the right local pro for your project

 Canaday Group

98 Canyon Creek Irvine, CA 92603 by the Canaday Group. For a private tour, call Lee Ann Canaday 949-249-2424
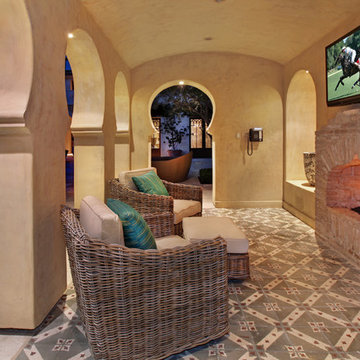
Example of a tuscan patio design in Orange County with a fire pit
Example of a tuscan patio design in Orange County with a fire pit



Sponsored
Delaware, OH

Buckeye Basements, Inc.
Central Ohio's Basement Finishing ExpertsBest Of Houzz '13-'21

 Saroki Architecture

The master bathroom is complete with a freestanding brushed metal bathtub as a focal point. Its location on the second floor provides the desired privacy while a wall of windows allows in beautiful natural lighting.
 Hardwick General Contracting, Inc.

Family Room with continuation into Outdoor Living
UNEEK PHotography
Huge trendy enclosed porcelain tile and white floor living room photo in Orlando with white walls, a standard fireplace, a stone fireplace and a wall-mounted tv
Huge trendy enclosed porcelain tile and white floor living room photo in Orlando with white walls, a standard fireplace, a stone fireplace and a wall-mounted tv
 Dawn D. Totty Interior DESIGNS

This all white Master ensuite with accents in brass and blush create a classic and calm retreat.
The Bathroom Design, flooring and curtain rod have been custom designed by- Dawn D Totty DESIGNS
 Enve Builders
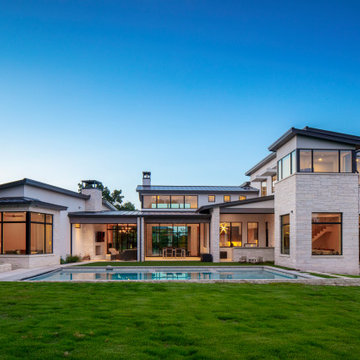
Inspiration for a huge contemporary gray two-story stone exterior home remodel in Austin with a metal roof
 Stephen T. Terhune, Architect

A space behind a porch can be dark. We incorporated a series of 3 7' elliptical windows cut into the barrel vaulted ceiling to brighten the room.
Inspiration for a large timeless formal and open concept medium tone wood floor living room remodel in Baltimore with gray walls, a standard fireplace, a plaster fireplace and a wall-mounted tv
Inspiration for a large timeless formal and open concept medium tone wood floor living room remodel in Baltimore with gray walls, a standard fireplace, a plaster fireplace and a wall-mounted tv

Sponsored
Sunbury, OH

J.Holderby - Renovations
Franklin County's Leading General Contractors - 2X Best of Houzz!


 Frederick Tang Architecture
Inspiration for a contemporary black tile, black and white tile and white tile multicolored floor bathroom remodel in New York with multicolored walls and a wall-mount sink
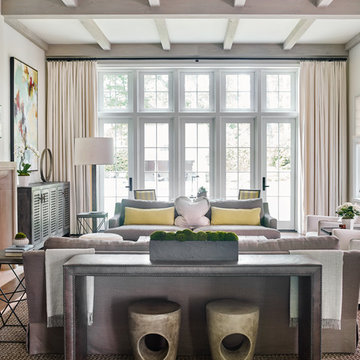
 T.S. Adams Studio, Architects
Elegant family room photo in Atlanta with white walls, a standard fireplace and a wall-mounted tv

 Melissa Pearson for JCPenney Window Treatments
Inspiration for a mid-sized mid-century modern freestanding desk dark wood floor and brown floor study room remodel in Other with gray walls

Sponsored
Columbus, OH

Structural Remodeling
Franklin County's Heavy Timber Specialists | Best of Houzz 2020!

 Axis Mundi Design
The exterior of what looks like a vernacular Hamptons shingle cottage, designed by architect Blaze Makoid, is intentionally deceiving. For the interiors, Axis Mundi typically decided not to play by the rules. Instead of de rigeur nautical artifacts, floppy sofas and wicker furniture, the firm responded to Makoid’s all-white interior envelope by injecting rooms with comfortable modern elegance that’s more contemporary Cap Ferrat than Eastern Long Island. Clean furniture silhouettes—from Cassina, Poltrona Frau and B&B Italia—a Massimo Vitali beach scene, a Moooi chandelier and industrial finishes (such as the steel of the fireplace surround and the anodized aluminum of a sleek Bulthaup kitchen) spark a creative tension between indoors and out. The gray palette provides a quiet backdrop for the nature outside, except for the master suite, where custom oak panels and blue shades create a reassuring warmth conducive to sleep.
Size: 1,920 sf
Project Team: John Beckmann, Nick Messerlian and Richard Rosenbloom
Architect: Blaze Makoid Architecture
Photographer: Mark Roskams
© Axis Mundi Design LLC
 Aleck Wilson Architects
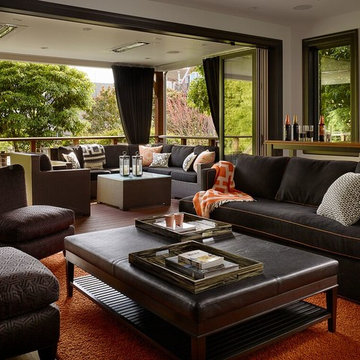
Example of a transitional living room design in San Francisco with white walls and a wall-mounted tv
31