
Search results for "Outside mount" in Home Design Ideas
 B. Jane Gardens
Ryann Ford

Example of a small trendy backyard concrete patio design in Austin with a roof extension
Example of a small trendy backyard concrete patio design in Austin with a roof extension
 Greystone Kitchens

This modern, one of a kind bathroom makes the best of the space small available. The shower itself features the top of the line Delta Trinsic 17 Series hand held shower and the Kohler Watertile flush mounted Rainhead as well as two niche shelves and a grab bar. The shower is set with a zero-entry, flush transition from the main bath and sports a bar drain to avoid under foot pooling with full height glass doors. Outside of the shower, the main attraction is the ultra-modern wall mounted Kohler commode with touchscreen controls and hidden tank. All of the details perfectly fit in this high-contrast but low-stress washroom, it truly is a dream of a small bathroom!
Kim Lindsey Photography
 Blackband Design
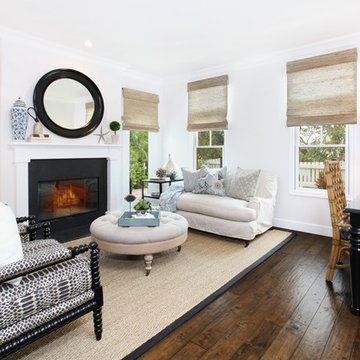
Sophisticated, family-friendly beach house in Newport Beach.
Interior Design by: Blackband Design.
Phone: 949.872.2234
Beach style living room photo in Orange County
Beach style living room photo in Orange County
Find the right local pro for your project
 Hillcrest Homes of Keowee Inc.
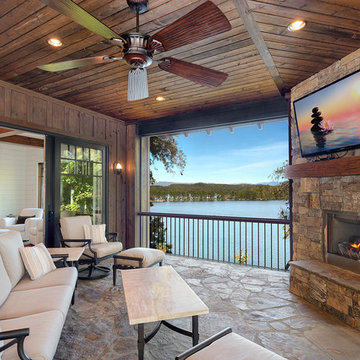
Example of a mountain style deck design in Other with a roof extension

 Soundesign Group Architects, PLLC
Example of a large minimalist open concept medium tone wood floor and brown floor living room design in Seattle with white walls, a ribbon fireplace, a stone fireplace and a wall-mounted tv
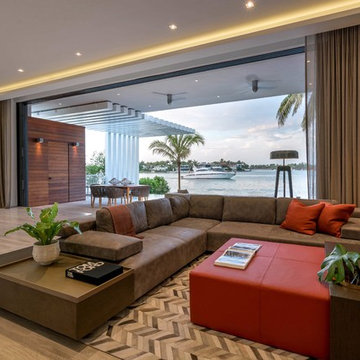
 Borges + Associates Architects
Inspiration for a huge contemporary open concept porcelain tile and beige floor living room remodel in Miami with gray walls, no fireplace and a wall-mounted tv
 Villa Decor
Ashley Avila
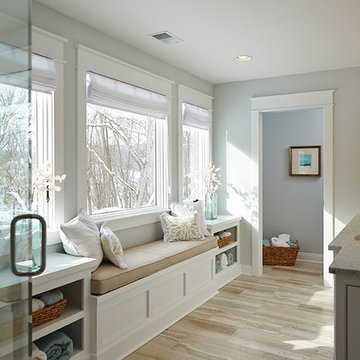
Inspiration for a timeless master bathroom remodel in Grand Rapids with shaker cabinets, white cabinets, blue walls, an undermount sink and marble countertops
Inspiration for a timeless master bathroom remodel in Grand Rapids with shaker cabinets, white cabinets, blue walls, an undermount sink and marble countertops

Sponsored
Sunbury, OH

J.Holderby - Renovations
Franklin County's Leading General Contractors - 2X Best of Houzz!
 Crafted Custom Homes + Renovations

Waynesboro master bath renovation in Houston, Texas. This is a small 5'x12' bathroom that we were able to squeeze a lot of nice features into. When dealing with a very small vanity top, using a wall mounted faucet frees up your counter space. The use of large 24x24 tiles in the small shower cuts down on the busyness of grout lines and gives a larger scale to the small space. The wall behind the commode is shared with another bath and is actually 8" deep, so we boxed out that space and have a very deep storage cabinet that looks shallow from the outside. A large sheet glass mirror mounted with standoffs also helps the space to feel larger.
Granite: Brown Sucuri 3cm
Vanity: Stained mahogany, custom made by our carpenter
Wall Tile: Emser Paladino Albanelle 24x24
Floor Tile: Emser Perspective Gray 12x24
Accent Tile: Emser Silver Marble Mini Offset
Liner Tile: Emser Silver Cigaro 1x12
Wall Paint Color: Sherwin Williams Oyster Bay
Trim Paint Color: Sherwin Williams Alabaster
Plumbing Fixtures: Danze
Lighting: Kenroy Home Margot Mini Pendants
All Photos by Curtis Lawson

 S.J. Janis Company, Inc.
After the renovation, the dogs have their own personal bowls and a customized washing area for when they come in from outside. The standing height dog washing station includes a Sterling shower base and Delta wall mount hand shower for easy washing without back pain. Even better, the lower cabinet opens up exposing retractable stairs for the retrievers’ easy access to bathing. An Elkay under mount sink for fresh water and easy draining was complimented by a Kohler Purist Lavatory faucet. These dogs quite possibly are the only ones with their own under mount sink!
Plato Prelude cabinets provide plenty of cabinet space for dog food and other items. One golden retriever and four flat coated retrievers = a lot of food storage needs! To the left of the washing station is a food prep area and a medication storage location to keep everything organized.
Porcelain fired earth ceramics 18" field tile was installed for a durable floor. An LG Hi-Macs Volcanics Solid Surface material was used on the counter tops featuring built-in food bowls.
The dogs love the new amenities but the homeowners have a spectacular kitchen, improved dining/coffee experience, an efficient flow from the kitchen to the backyard, and functional designs to make their life easier.

 Clayton Vance Architecture
Living room - large transitional open concept slate floor and gray floor living room idea in Salt Lake City with white walls, a standard fireplace, a stone fireplace and a wall-mounted tv

 Ann Lowengart Interiors
This large gated estate includes one of the original Ross cottages that served as a summer home for people escaping San Francisco's fog. We took the main residence built in 1941 and updated it to the current standards of 2020 while keeping the cottage as a guest house. A massive remodel in 1995 created a classic white kitchen. To add color and whimsy, we installed window treatments fabricated from a Josef Frank citrus print combined with modern furnishings. Throughout the interiors, foliate and floral patterned fabrics and wall coverings blur the inside and outside worlds.

 Gloria Carlson - Harrell Design + Build
Master Bath room with larger curbless shower and organic pebble tile design
Bernard Andre
Example of a transitional master multicolored tile and mosaic tile porcelain tile walk-in shower design in San Francisco with shaker cabinets, white cabinets, an undermount sink, quartz countertops and a hinged shower door
Example of a transitional master multicolored tile and mosaic tile porcelain tile walk-in shower design in San Francisco with shaker cabinets, white cabinets, an undermount sink, quartz countertops and a hinged shower door
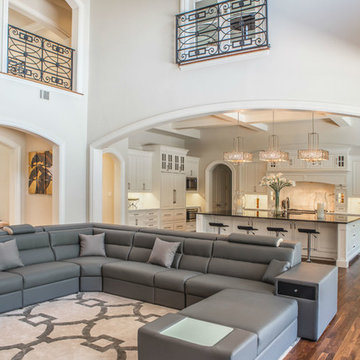
 Platinum Homes by Mark Molthan
Page // Agency
Huge transitional open concept medium tone wood floor living room photo in Dallas with white walls, a ribbon fireplace, a stone fireplace and a wall-mounted tv
Huge transitional open concept medium tone wood floor living room photo in Dallas with white walls, a ribbon fireplace, a stone fireplace and a wall-mounted tv

Sponsored
Columbus, OH

Hope Restoration & General Contracting
Columbus Design-Build, Kitchen & Bath Remodeling, Historic Renovations

 Jorge Castillo Design Inc/Cleveland
Trendy formal carpeted living room photo in Cleveland with a wall-mounted tv
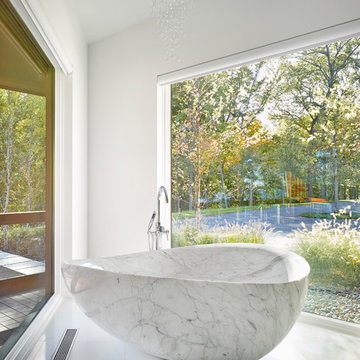
 Birdseye Building
2015 AIA VT Honor Award
Freestanding bathtub - contemporary white floor freestanding bathtub idea in Burlington with white walls
Freestanding bathtub - contemporary white floor freestanding bathtub idea in Burlington with white walls

 VBM Home
Large trendy open concept light wood floor living room photo in Los Angeles with white walls, a corner fireplace, a plaster fireplace and a wall-mounted tv
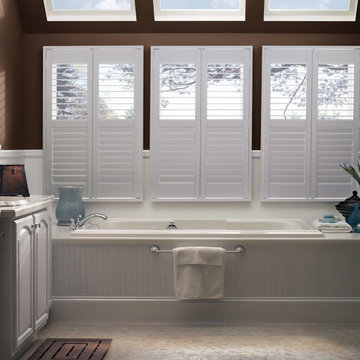
 Colorado Shutter Company
White Painted composite Plantation Shutters with 3 1/2" louvers, Divider rails and hidden tilting. This is an outside Mount with L Frames.
Example of a large trendy master white tile concrete floor drop-in bathtub design in Denver with raised-panel cabinets, white cabinets, quartz countertops, brown walls and an undermount sink
Example of a large trendy master white tile concrete floor drop-in bathtub design in Denver with raised-panel cabinets, white cabinets, quartz countertops, brown walls and an undermount sink

Sponsored
Sunbury, OH
J.Holderby - Renovations
Franklin County's Leading General Contractors - 2X Best of Houzz!

 Morey Remodeling Group
This boy's bathroom comes with a farmhouse style sink in a beautiful dark blue. With a door that leads to the outside patio, they can come in & out as they please. The Elliot Farmhouse lighting fixtures and vanity mirrors create a simple elegance.
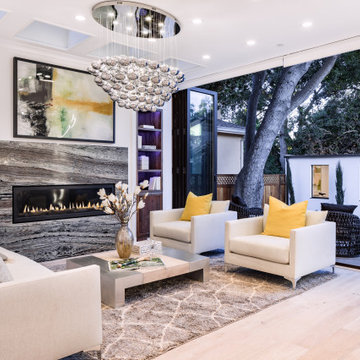
 Mindframe Inc
The entire wall of of the family room opens up to the outside patio. The glass walls are floor to ceiling to allow maximum openness. The fireplace is a 60" linear fireplace surrounded by a stunning marble slab, and two built in cabinets. Each shelf of the cabinet has built-in LED strip lighting, the color of which can be chosen by a color wheel. One of the walls is finished with wood-based 3D wall panels.

 David McFarland Group
Example of a trendy open concept beige floor living room design in Other with white walls, a ribbon fireplace and a wall-mounted tv
43