
Search results for "Outward" in Home Design Ideas
 Michael K. Wilkinson, Photographs
photo credit: Michael K. Wilkinson, Photographs

Eat-in kitchen - contemporary dark wood floor eat-in kitchen idea in DC Metro with an undermount sink, glass sheet backsplash, stainless steel appliances, an island, shaker cabinets, white cabinets and red backsplash
Eat-in kitchen - contemporary dark wood floor eat-in kitchen idea in DC Metro with an undermount sink, glass sheet backsplash, stainless steel appliances, an island, shaker cabinets, white cabinets and red backsplash
 Stone Acorn Builders
TK Images
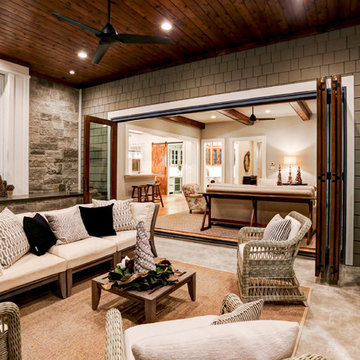
Patio kitchen - traditional backyard patio kitchen idea in Austin with a roof extension
Patio kitchen - traditional backyard patio kitchen idea in Austin with a roof extension
 Dream Garage and Closets

One car garage #shelving organized with Monkey Bars Storage.
Inspiration for a mid-sized transitional attached two-car garage remodel in Philadelphia
Inspiration for a mid-sized transitional attached two-car garage remodel in Philadelphia
Find the right local pro for your project
 Monarch & Maker

Example of a large minimalist backyard patio kitchen design in Houston with decking and a roof extension
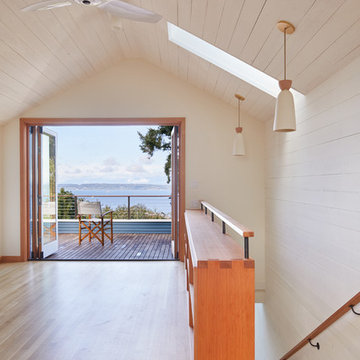
 SHKS Architects
Whitewashed structure and horizontal boards brighten the space while adding texture and visual interest, creating a cabin feel upstairs with the same durability of the materials downstairs.
All images © Benjamin Benschneider Photography

 Backyard Billy's Patio & Fireplace Inc.
Guesthouse - mid-sized contemporary detached guesthouse idea in Baltimore
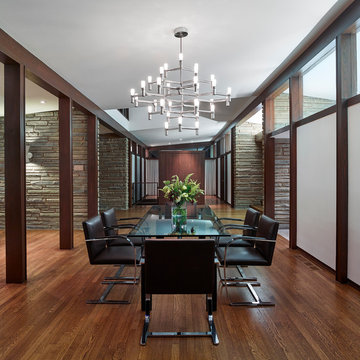
 k YODER design
A view of the dining room from the exterior exemplifies the four-square plan and cruciform circulation, and shows the use of post and beam construction to reinforces connectivity between rooms. © Jeffrey Totaro, photographer

Sponsored
Columbus, OH

Snider & Metcalf Interior Design, LTD
Leading Interior Designers in Columbus, Ohio & Ponte Vedra, Florida



 Pillar Homes
Builder: Pillar Homes
www.pillarhomes.com
Elegant dark wood floor foyer photo in Minneapolis with beige walls and a medium wood front door
Elegant dark wood floor foyer photo in Minneapolis with beige walls and a medium wood front door

 Mahlander's
Mid-sized transitional gray two-story mixed siding gable roof photo with a mixed material roof
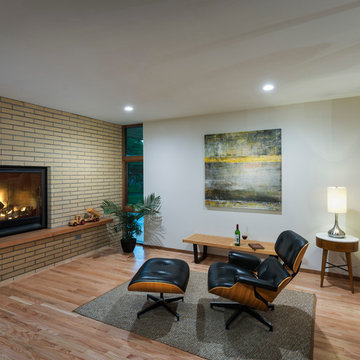
 Architectural Workshop
Front Fire Place Room
LaCasse Photography
Example of a 1960s open concept light wood floor family room design in Denver with white walls, a standard fireplace, a brick fireplace and no tv
Example of a 1960s open concept light wood floor family room design in Denver with white walls, a standard fireplace, a brick fireplace and no tv


 User
UserCarolina Outdoor Concepts

Inspiration for a mid-sized craftsman backyard concrete patio kitchen remodel in Charlotte with a pergola
Inspiration for a mid-sized craftsman backyard concrete patio kitchen remodel in Charlotte with a pergola

 Pinnacle Mountain Homes
Darren Edwards, Pinnacle Mountain Homes, Collective Design + Furnishings

Dining room - rustic dark wood floor and gray floor dining room idea in Denver with white walls
Dining room - rustic dark wood floor and gray floor dining room idea in Denver with white walls
 Alex Glegg Design
Eyco Building Group
Sophie Burke Interior Design
Christopher Rollett Photography

Inspiration for a mid-sized timeless blue two-story wood house exterior remodel in Vancouver with a hip roof and a metal roof
Inspiration for a mid-sized timeless blue two-story wood house exterior remodel in Vancouver with a hip roof and a metal roof
 VanderHorn Architects

Restrained architectural details create a subtle elegance in the Living Room, where transom-topped French doors project outwards to frame views of the Sound beyond. Gracefully keyed archtop cabinets and painted wood paneling flank the intricately detailed fireplace surround.
 Andrew A. Willett, Architect, PA
Photos by Jay Weiland

Inspiration for a huge contemporary built-in desk dark wood floor home office remodel with white walls
Inspiration for a huge contemporary built-in desk dark wood floor home office remodel with white walls
 de Reus Architects
Photography by Joe Fletcher Photo

Sunroom - tropical carpeted and multicolored floor sunroom idea in Hawaii
Sunroom - tropical carpeted and multicolored floor sunroom idea in Hawaii
27